
445 Jack Wilford Way
Woodstock - South · Woodstock · ON · N4S 0G4
On market 4 days
About this property
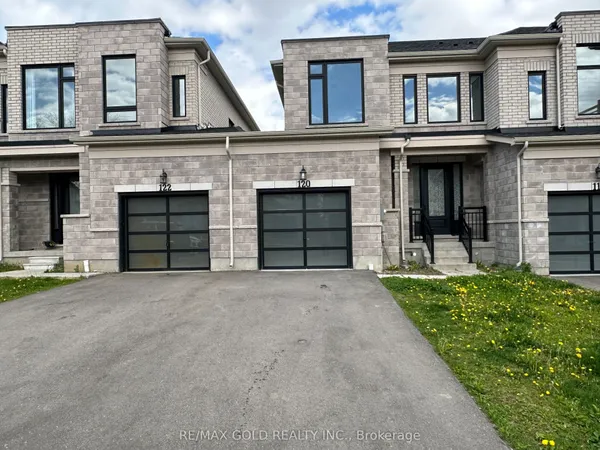
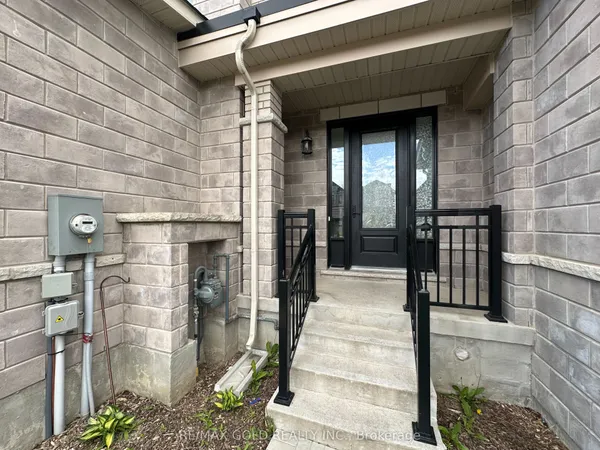
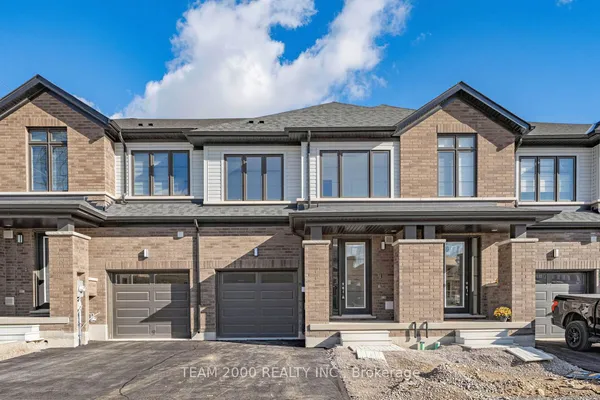
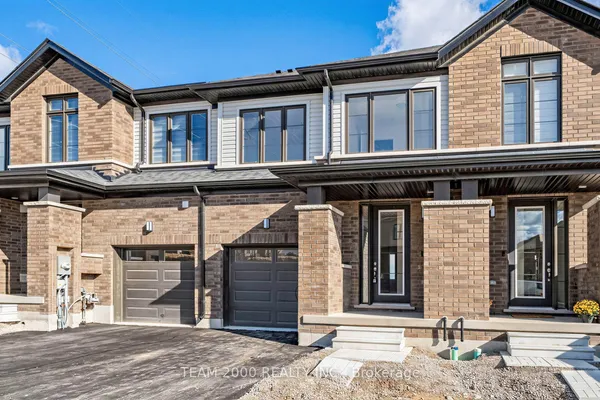
Welcome to Heartwood by Cachet Homes! This brand-new, 20-foot-wide traditional freehold townhome features no POTL or condo fees, a modern exterior, wide front windows, and a beautiful front elevation. Offering approximately 1,540 sq. ft. of living space, this home boasts bright, sun-filled rooms and numerous interior upgrades, including stained hardwood flooring and soaring 9-foot smooth ceilings on the main level. The spacious, open concept main floor is perfect for entertaining, while the stunning kitchen features quartz countertops, kitchen backsplash, and extended-height upper cabinets for ample storage. Upstairs, the primary bedroom offers a peaceful retreat with an oversized walk-in closet and a luxurious ensuite. A convenient second-floor laundry area adds everyday ease. Upstairs, the spacious primary bedroom offers a peaceful retreat, complete with an oversized walk-in closet and a luxurious ensuite bathroom, creating the perfect space to relax and unwind. The second-floor laundry area adds everyday convenience, keeping laundry close to the bedrooms and making daily routines that much easier. This unit also comes with a walkout basement, offering convenient access to the backyard. Ideally situated in a welcoming Woodstock neighbourhood, this home offers convenient access to local schools, parks, shopping, dining, and nearby green spaces for outdoor recreation. Alder Elevation A | Approx. 1,540 sq. ft.
Key facts
See this home in person
Free, no commitment. The agent confirms the time with you.
Open houses
No upcoming open houses.
Property details
Rooms & baths
- Kitchens
- 1
- Den / Family room
- Yes
- Rooms above / below grade
- 3
- Bedrooms above / below
- 3
- Washrooms
- 1 × 2-pc · Main
- 1 × 3-pc · Second
- 1 × 4-pc · Second
Basement
- Basement
- Unfinished, Walk-Out
Heating & cooling
- Heat
- Forced Air · Gas
- A/C
- Central Air
Interior features
- Auto Garage Door Remote
- ERV/HRV
- Sump Pump
Outdoor
- Direction faces
- East
Construction
- Construction
- Brick, Vinyl Siding
- Roof
- Asphalt Shingle, Shingles
- Foundation
- Concrete, Poured Concrete
Parking & garage
- Garage
- Attached · 1
- Covered spaces
- 1
- Total
- 2
Utilities
- Sewer
- Sewer
- Water
- Municipal
- Electricity
- Yes
- Gas
- Yes
- Water service
- Yes
- Sewer service
- Yes
- Cable
- Available
Lot
- Width / Depth
- 24.9 ft · 97.2 ft
Property & nearby
- Hospital
- Park
- School
Included & excluded
- Inclusions
- Model: Alder, Elevation A - Approx. 1540 Sqft. Builder Warranty. Bonus: Cachet Home Comfort Program: Video Doorbell, Smart Thermostat, Smart Door lock, Garage Door Opener & Air Conditioner.
Overview
- Property type
- Att/Row/Townhouse
- Style
- 2-Storey
- Age
- New
- Possession
- Tentative/TBA · 30-59 days · 2026-12-01
- Cross street
- Mill St & Bower Hill Rd
Rooms
6 rooms on 2 level s
| Type | Dimensions | Features |
|---|---|---|
| Main | ||
| Kitchen | 8'9" × 11' | Ceramic FloorQuartz Counter |
| Dining Room | 8' × 12' | Hardwood FloorCombined w/Kitchen |
| Family Room | 12' × 10'4" | Hardwood FloorWindow |
| Second | ||
| Primary Bedroom | 15'4" × 12'8" | BroadloomWalk-In Closet(s) |
| Bedroom 2 | 10' × 9' | BroadloomCloset |
| Bedroom 3 | 9'6" × 9' | BroadloomCloset |
Mortgage calculator
Location
Cross street: Mill St & Bower Hill Rd
Market Overview
Woodstock
Listing data provided by the Toronto Regional Real Estate Board (TRREB).
Similar properties
The listing data is provided under copyright by the Toronto Regional Real Estate Board (TRREB). The listing data is deemed reliable but is not guaranteed accurate by TRREB. The trademarks MLS®, Multiple Listing Service® and the associated logos are owned by The Canadian Real Estate Association (CREA) and identify the quality of services provided by real estate professionals who are members of CREA.
Last updated: November 4, 2026.