
76 Ivy Crescent
558 - Confederation Heights · Thorold · ON · L0S 1E6
On market 5 days
About this property
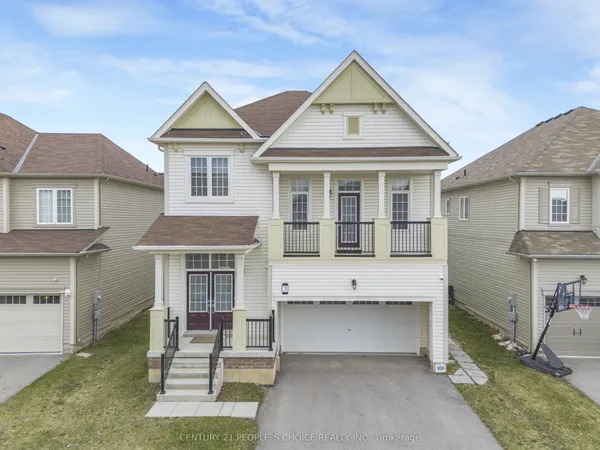
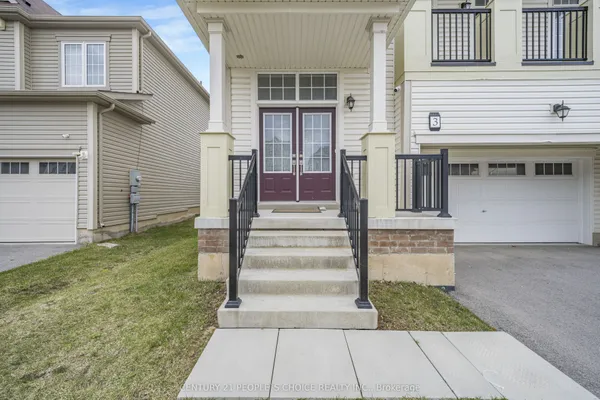
Welcome to 76 Ivy Crescent in Thorold ON in the heart of the Niagara Peninsula! This brand new single detached 2460 sqft home is located in a family friendly neighbourhood. There are tons of upgrades! The main floor features a beautifully designed and finished kitchen with Quartz island and room for up to 4 bar stools. There is also a beautiful, separate dining area for your pleasure. The back of the house is lined with several beautiful high windows and -- with 10' ceilings the main floor is very bright, open and spacious for comfortable living and entertainment purposes. The second floor consists of three oversized bedrooms including the Primary Suite, and Primary Suite Ensuite with a beautiful glass shower enclosure. There is also a beautiful 3 pc bathroom! So don't miss out on this beautiful, new upgraded home! Schools, shopping, and nearby highway access. Don't miss out! Book your showing today!
Key facts
See this home in person
Free, no commitment. The agent confirms the time with you.
Open houses
No upcoming open houses.
Property details
Rooms & baths
- Kitchens
- 1
- Den / Family room
- Yes
- Rooms above / below grade
- 11
- Bedrooms above / below
- 3
- Washrooms
- 1 × 2-pc · Main
- 1 × 3-pc · Second
- 1 × 4-pc · Second
- Laundry
- Laundry Room · Upper Level
Basement
- Basement
- Unfinished
Fireplace
- Fireplace
- Yes (Natural Gas)
Heating & cooling
- Heat
- Forced Air · Gas
- A/C
- Central Air
Interior features
- Auto Garage Door Remote
- Built-In Oven
- Primary Bedroom - Main Floor
Outdoor
- Direction faces
- South
Construction
- Construction
- Board & Batten, Brick
- Roof
- Asphalt Shingle
- Foundation
- Poured Concrete
Parking & garage
- Garage
- Attached · 2
- Covered spaces
- 2
- Total
- 6
- Features
- Front Yard Parking
Utilities
- Sewer
- Sewer
- Water
- Municipal
- Electricity
- Yes
- Gas
- Yes
- Water service
- Yes
- Sewer service
- Yes
- Cable
- Yes
Lot
- Width / Depth
- 41 ft · 102 ft
- Size
- 4,133 sqft
Property & nearby
- Golf
- Hospital
- Place Of Worship
- School
- School Bus Route
Lease terms
- Furnished
- Unfurnished
- Lease term
- 12 Months
Included & excluded
- Inclusions
- washer and dryer, stove, refrigerator, dishwasher, microwave, garage door opener
Overview
- Property type
- Detached
- Style
- 2-Storey
- Age
- 0-5
- Possession
- 30-59 days · 2027-01-01
- Cross street
- Decew Rd
Rooms
11 rooms on 2 level s
| Type | Dimensions | Features |
|---|---|---|
| Main | ||
| Foyer | 11'10" × 8'4" | |
| Mud Room | 6' × 8'7" | |
| Kitchen | 11' × 15' | |
| Dining Room | 9'5" × 15' | |
| Great Room | 20' × 15'6" | |
| Powder Room | 5'7" × 5'7" | 2 Pc Bath |
| Second | ||
| Primary Bedroom | 17' × 15'3" | |
| Bathroom | 13' × 10'8" | |
| Bedroom 2 | 14' × 11'5" | |
| Bedroom 3 | 13' × 13' | |
| Bathroom | 13'5" × 5'10" | 4 Pc Ensuite |
Location
Cross street: Decew Rd
Market Overview
Thorold
Listing data provided by the Toronto Regional Real Estate Board (TRREB).
Similar properties
The listing data is provided under copyright by the Toronto Regional Real Estate Board (TRREB). The listing data is deemed reliable but is not guaranteed accurate by TRREB. The trademarks MLS®, Multiple Listing Service® and the associated logos are owned by The Canadian Real Estate Association (CREA) and identify the quality of services provided by real estate professionals who are members of CREA.
Last updated: November 4, 2026.