
1169 South Wenige Drive
London North · ON · N5X 4M3
On market 6 days
About this property
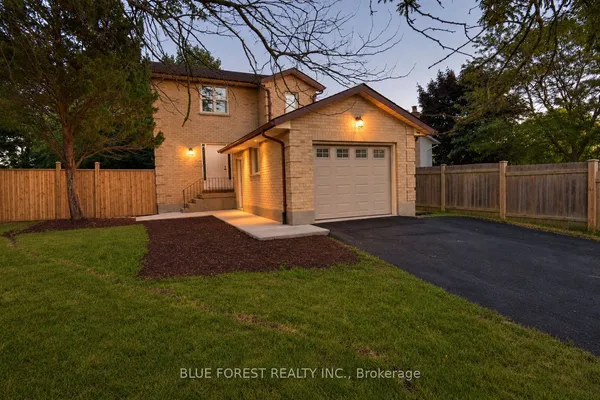
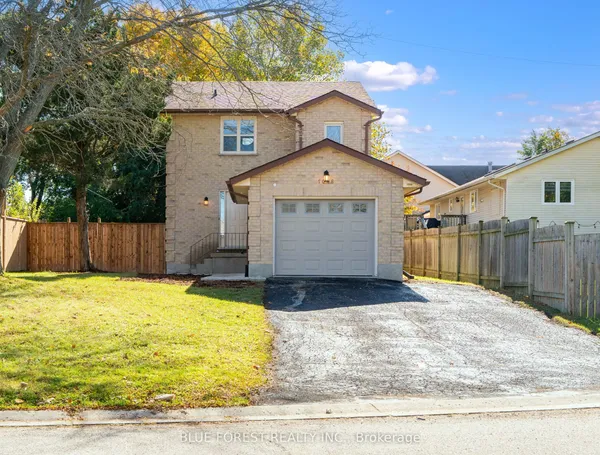
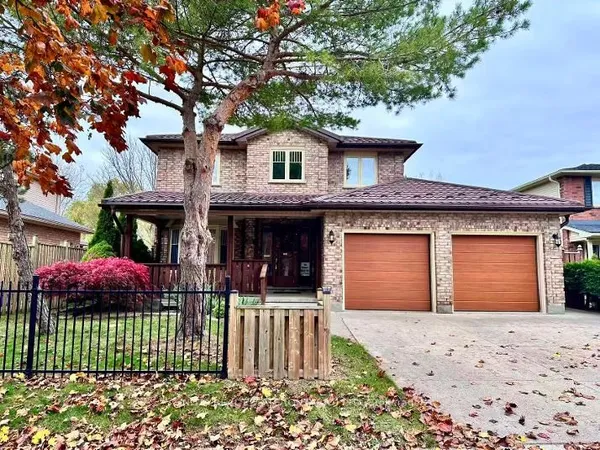
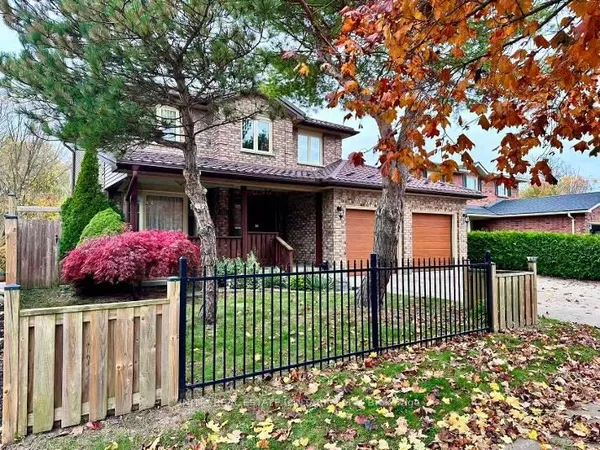
Discover elegant open-concept living in this beautifully maintained home, featuring a dramatic vaulted great room with soaring ceilings and an impressive south-facing Palladian window that fills the space with natural light. Enjoy a commanding second-floor view of the inviting living area, complete with a cozy corner gas fireplace. The warm maple kitchen boasts a stylish mosaic backsplash, a functional work island with breakfast bar, and direct access to a spacious, south-facing sundeck covered by a large pergola-perfect for outdoor entertaining and relaxing. A separate formal dining room provides the ideal setting for family gatherings and special occasions. Additional highlights include a convenient main-floor laundry, ceramic tile and new hardwood flooring on the main floor, vinyl flooring upstairs & basement, fresh paint throughout,and finished basement family room. Shingles changed in Nov.2018.Ideally located just steps from South Wenige Park and pond, Stoney Creek Elementary School, and YMCA and library, this home offers an exceptional blend of comfort, style, and convenience.
Key facts
See this home in person
Free, no commitment. The agent confirms the time with you.
Open houses
No upcoming open houses.
Property details
Rooms & baths
- Kitchens
- 1
- Den / Family room
- Yes
- Rooms above / below grade
- 10
- Bedrooms above / below
- 3
- Washrooms
- 1 × 4-pc · Second
- 1 × 3-pc · Second
- 1 × 2-pc · Main
Basement
- Basement
- Full, Partially Finished
Fireplace
- Fireplace
- Yes
Heating & cooling
- Heat
- Forced Air · Gas
- A/C
- Central Air
Outdoor
- Direction faces
- South
Construction
- Construction
- Brick, Vinyl Siding
- Roof
- Asphalt Shingle
- Foundation
- Poured Concrete
Parking & garage
- Garage
- Attached · 2
- Covered spaces
- 2
- Total
- 4
Utilities
- Sewer
- Sewer
- Water
- Municipal
Lot
- Width / Depth
- 38 ft · 144.2 ft
Taxes & fees
- Taxes
- $5,381/2025
Included & excluded
- Inclusions
- washer,dryer, refrigerator,stove, dishwasher
Overview
- Property type
- Detached
- Style
- 2-Storey
- Possession
- Flexible · 2026-11-02
- Cross street
- off Sunningdale Road East of Adelaide Street north. Turn right on south Wenige and follow to property near park.
Mortgage calculator
Location
Cross street: off Sunningdale Road East of Adelaide Street north. Turn right on south Wenige and follow to property near park.
Market Overview
London North
Listing data provided by the Toronto Regional Real Estate Board (TRREB).
Similar properties
The listing data is provided under copyright by the Toronto Regional Real Estate Board (TRREB). The listing data is deemed reliable but is not guaranteed accurate by TRREB. The trademarks MLS®, Multiple Listing Service® and the associated logos are owned by The Canadian Real Estate Association (CREA) and identify the quality of services provided by real estate professionals who are members of CREA.
Last updated: November 4, 2026.