
3415 Uplands Drive, Unit 36
4805 - Hunt Club · Hunt Club - Windsor Park Village and Area · ON · K1V 9N3
On market 9 days
About this property
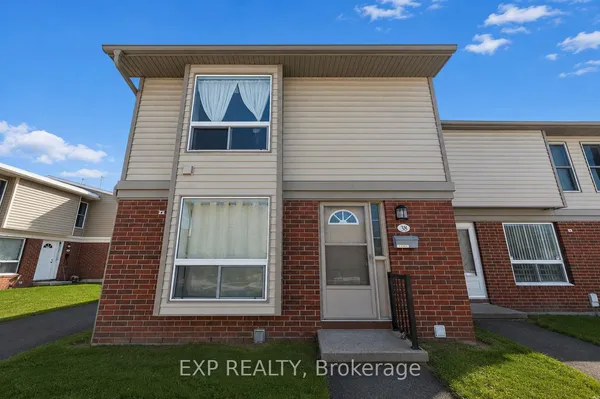
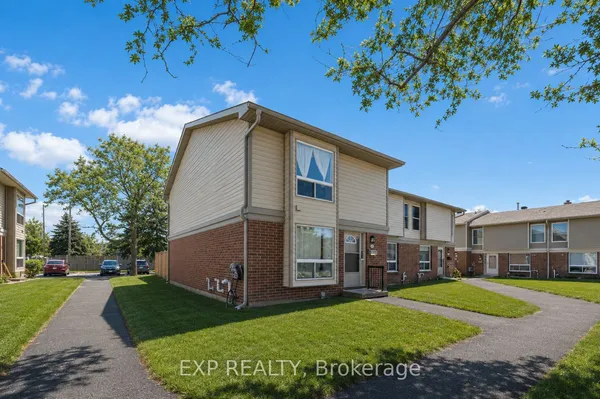
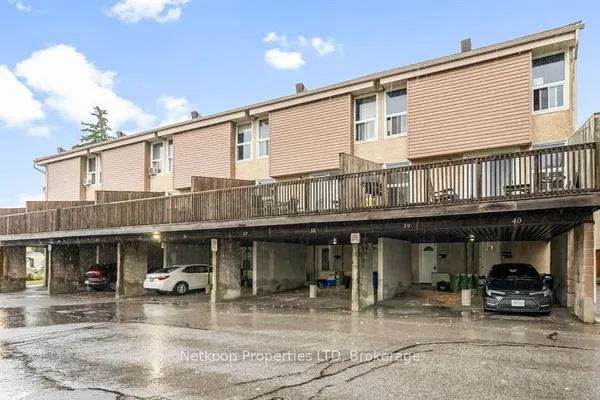
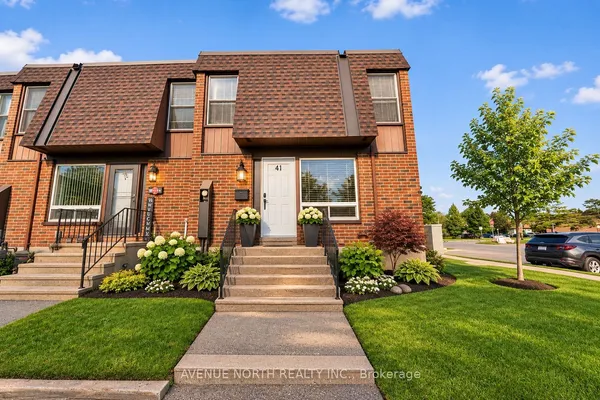
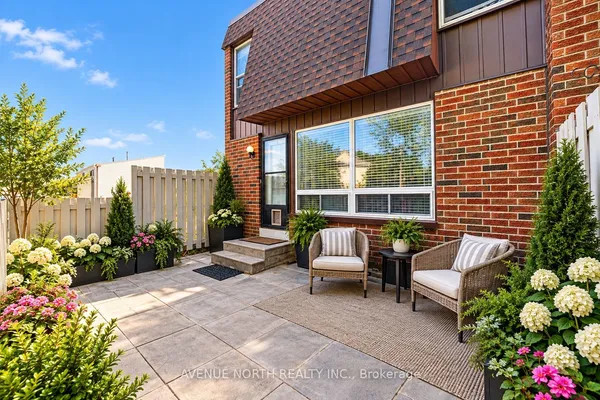
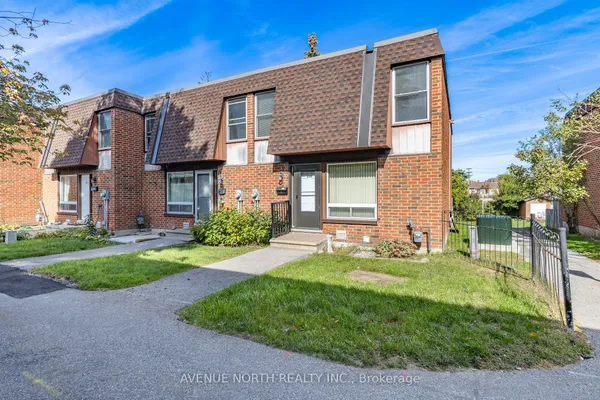
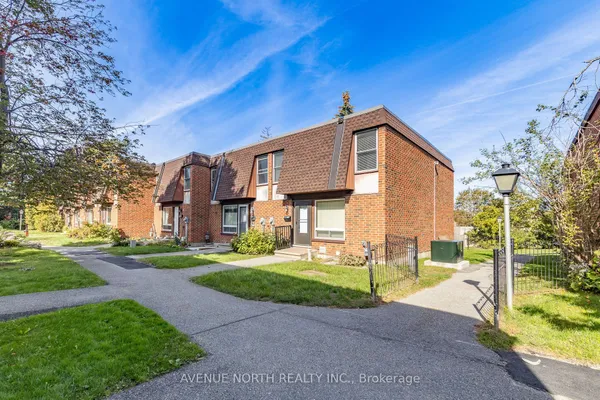
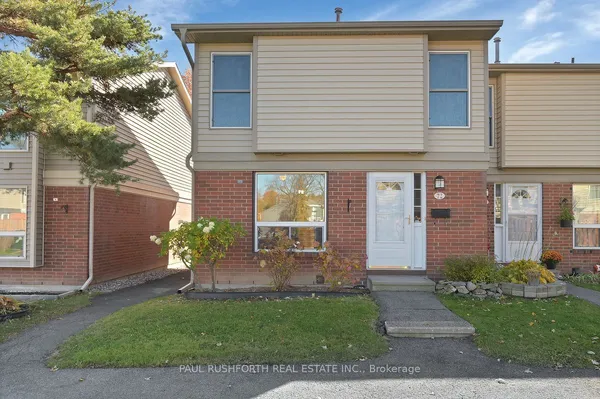
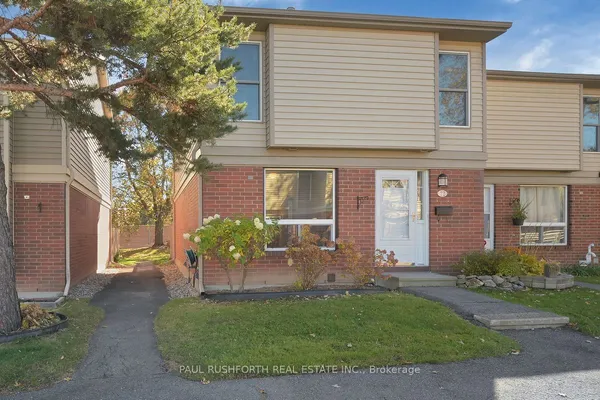
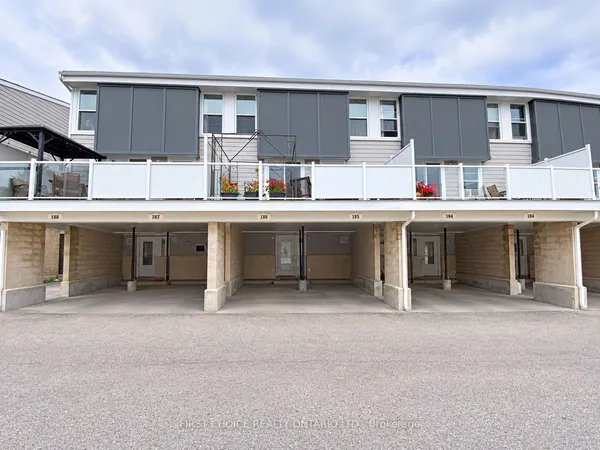
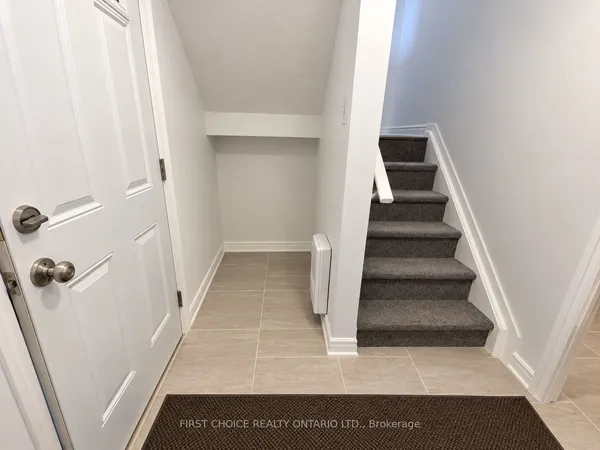
Stop renting and start building equity! Affordable, updated, and move-in ready, this bright 3-bedroom, 1.5-bath home offers incredible value in a central location. Enjoy a sun-filled open-concept layout, fresh paint (2026), refreshed kitchen and bathrooms, and a stunning brand-new Trex balcony (2026) perfect for entertaining. With covered parking, in-unit laundry, water included in the condo fees, and major exterior updates-including a new roof and exterior (2026)-all the big-ticket items are done. Minutes to shopping, restaurants, the airport, transit, and scenic walking trails, golf and Mooney's Bay. Flexible closing available. Motivated sellers. Call today for the Status Certificate and book your private showing!
Key facts
See this home in person
Free, no commitment. The agent confirms the time with you.
Open houses
No upcoming open houses.
Property details
Rooms & baths
- Kitchens
- 1
- Den / Family room
- Yes
- Rooms above / below grade
- 6
- Bedrooms above / below
- 3
- Washrooms
- 1 × 4-pc
- 1 × 2-pc
- Laundry
- Inside
Heating & cooling
- Heat
- Baseboard · Electric
- A/C
- Window Unit(s)
Construction
- Construction
- Vinyl Siding, Concrete
Parking & garage
- Garage
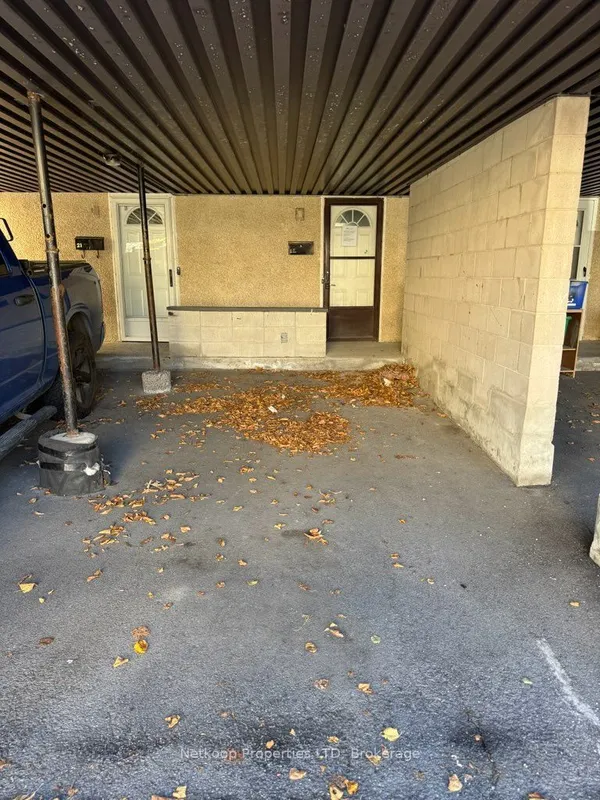
- Carport · 1
- Covered spaces
- 1
- Total
- 1
- Features
- Covered, Surface
- Spot 1
- Owned
Exterior features
- Landscaped
Property & nearby
- Rec./Commun.Centre
- Public Transit
- Greenbelt/Conservation
- Golf
Building
- Storeys
- 2
- Building storeys
- 2
Condo
- Maintenance fee
- $706/mo incl. Water Included, Building Insurance Included +1
- Fee includes
- Water Included, Building Insurance Included, Parking Included
- Exposure
- South
- Balcony
- Open
- Pets
- Yes-with Restrictions
- Condo corp
- 109
- Association
- CMG
- Management
- Condominium Management Group.
- Laundry
- Inside
Amenities
- Visitor Parking
Taxes & fees
- Taxes
- $2,519/2026
Included & excluded
- Inclusions
- Dishwasher, Dryer, Refrigerator, Stove, Washer, Ceiling Fans, All Light Fixtures, Portable AC Unit
Overview
- Property type
- Condo Townhouse
- Style
- 2-Storey
- Possession
- TBD · Flexible
- Cross street
- Hunt Club Road
Mortgage calculator
Location
Cross street: Hunt Club Road
Market Overview
Hunt Club - Windsor Park Village and Area
Listing data provided by the Toronto Regional Real Estate Board (TRREB).
Similar properties
The listing data is provided under copyright by the Toronto Regional Real Estate Board (TRREB). The listing data is deemed reliable but is not guaranteed accurate by TRREB. The trademarks MLS®, Multiple Listing Service® and the associated logos are owned by The Canadian Real Estate Association (CREA) and identify the quality of services provided by real estate professionals who are members of CREA.
Last updated: November 4, 2026.