
3415 Uplands Drive, Unit 22
4805 - Hunt Club · Hunt Club - Windsor Park Village and Area · ON · K1V 9N3
On market 8 days
About this property
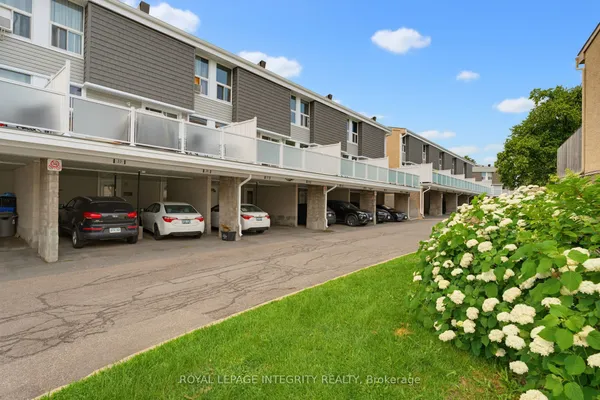
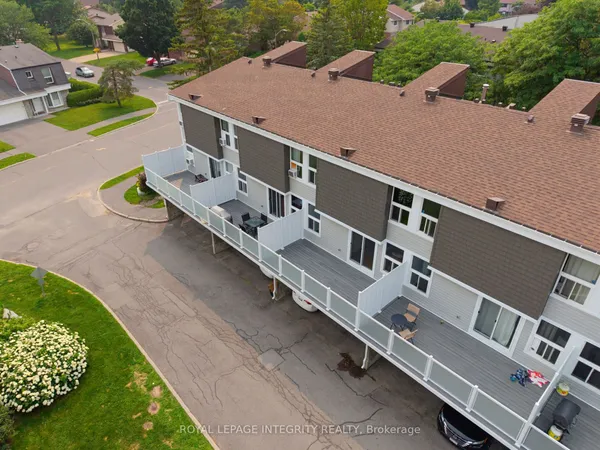
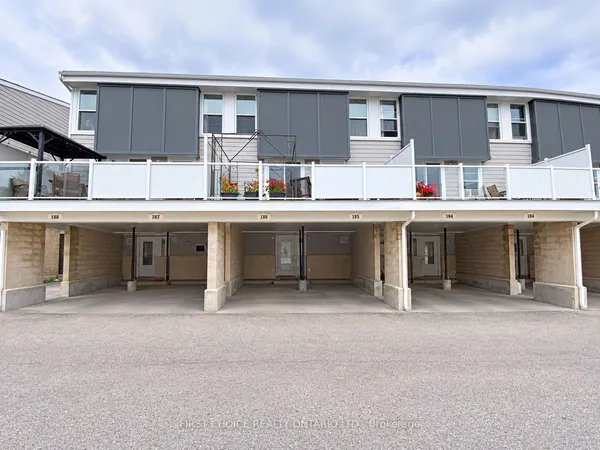
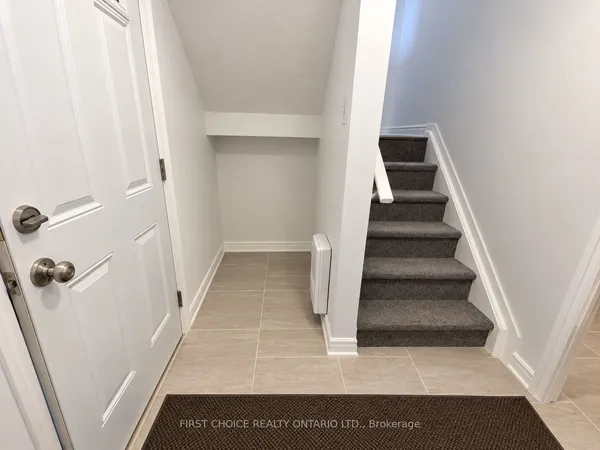
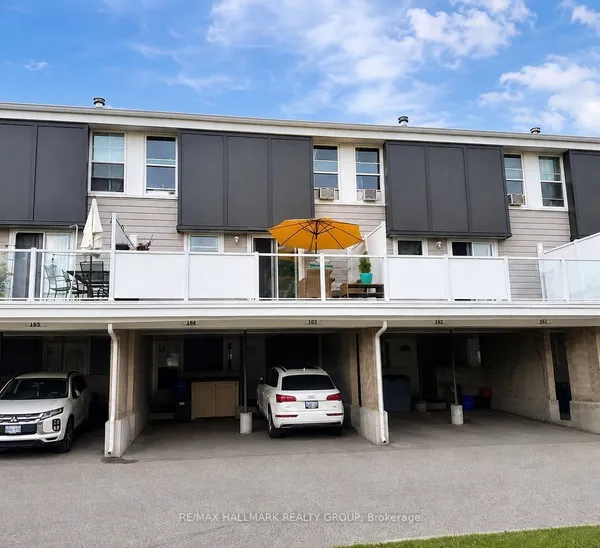
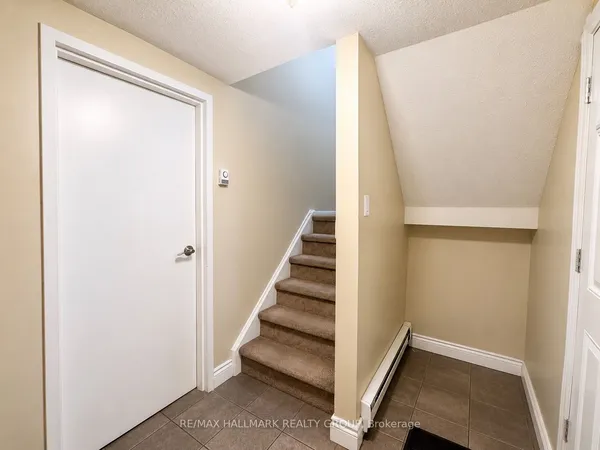
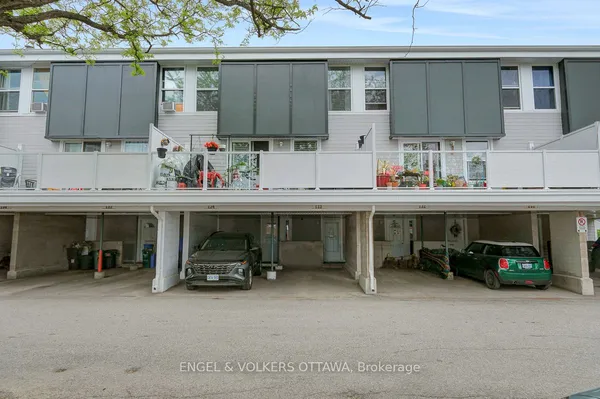
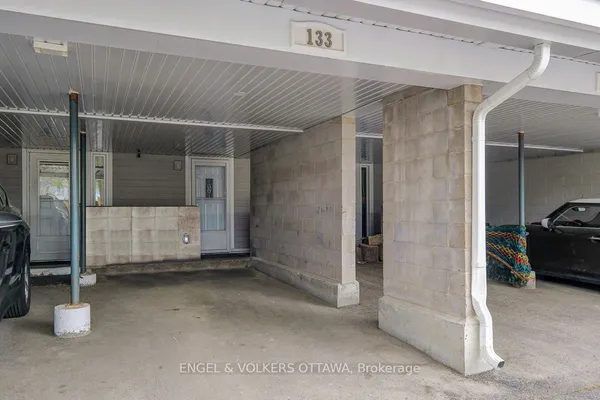
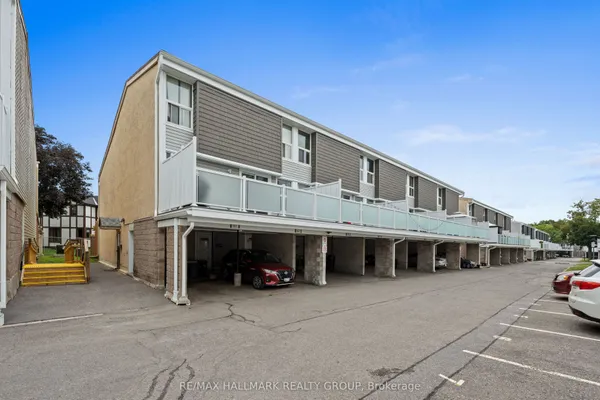
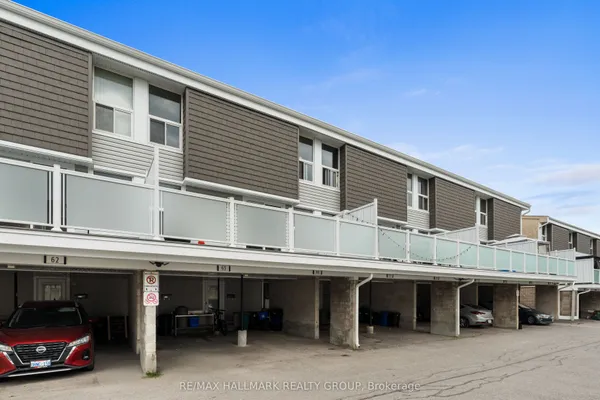
Opportunity awaits with this three-bedroom, two-bathroom bank townhome featuring individual covered parking area and balcony. Offering excellent potential for investors, renovators or buyers looking to build equity, this property is ready for your vision and improvements. The layout provides a solid starting point to create a comfortable home or explore its income potential. Property is being sold "as is, where is." Buyers are advised to review all disclosures and complete their own due diligence.
Key facts
See this home in person
Free, no commitment. The agent confirms the time with you.
Open houses
No upcoming open houses.
Property details
Rooms & baths
- Kitchens
- 1
- Rooms above / below grade
- 5
- Bedrooms above / below
- 2 · 1
- Washrooms
- 1 × 2-pc
- 1 × 3-pc
- Laundry
- Laundry Room
Basement
- Basement
- Full
Heating & cooling
- Heat
- Baseboard · Electric
Interior features
- Water Heater
Construction
- Construction
- Stucco (Plaster), Other
Parking & garage
- Garage
- Carport · 1
- Covered spaces
- 1
- Total
- 1
- Spot 1
- Exclusive
Building
- Storeys
- 1
- Building storeys
- 1
Condo
- Maintenance fee
- $705/mo incl. Water Included, Building Insurance Included
- Fee includes
- Water Included, Building Insurance Included
- Exposure
- South
- Balcony
- Open
- Pets
- Yes-with Restrictions
- Condo corp
- 109
- Association
- 109
- Management
- Carleton Condo Corp
- Laundry
- Laundry Room
Taxes & fees
- Taxes
- $2,493/2025
Overview
- Property type
- Condo Townhouse
- Style
- Stacked Townhouse
- Possession
- TBD · Immediate
- Cross street
- Travelling West on Hunt Club, turn right on Uplands drive, right into the parking lot and the unit is on the left
Mortgage calculator
Location
Cross street: Travelling West on Hunt Club, turn right on Uplands drive, right into the parking lot and the unit is on the left
Market Overview
Hunt Club - Windsor Park Village and Area
Listing data provided by the Toronto Regional Real Estate Board (TRREB).
Similar properties
The listing data is provided under copyright by the Toronto Regional Real Estate Board (TRREB). The listing data is deemed reliable but is not guaranteed accurate by TRREB. The trademarks MLS®, Multiple Listing Service® and the associated logos are owned by The Canadian Real Estate Association (CREA) and identify the quality of services provided by real estate professionals who are members of CREA.
Last updated: November 4, 2026.