
820 Cahill Drive W, Unit 72
4805 - Hunt Club · Hunt Club - Windsor Park Village and Area · ON · K1V 9K4
On market 13 days
About this property
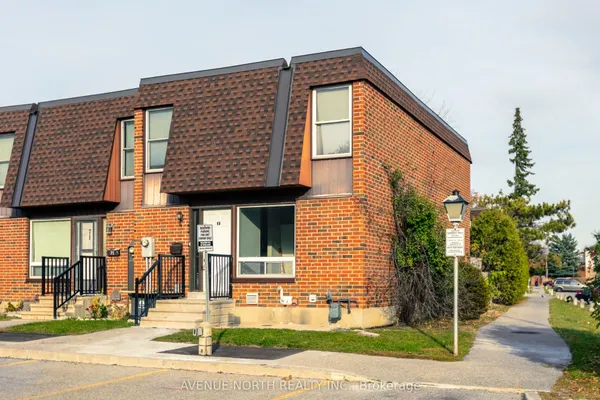
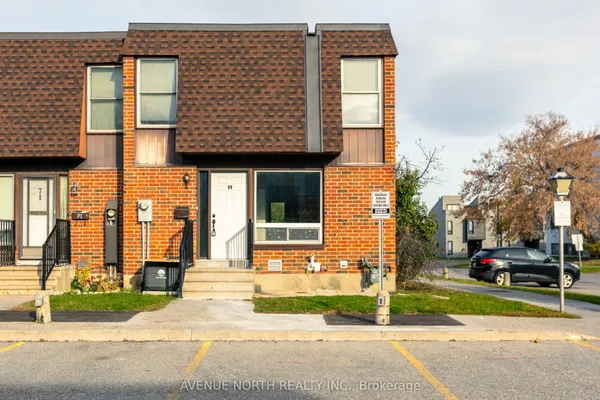
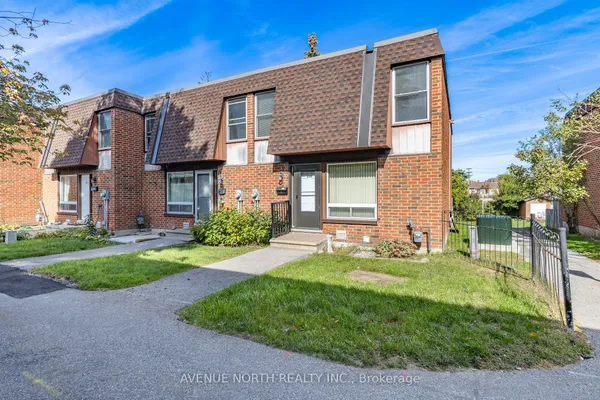
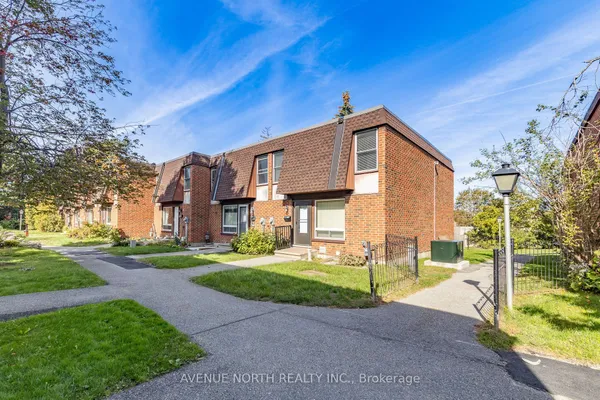
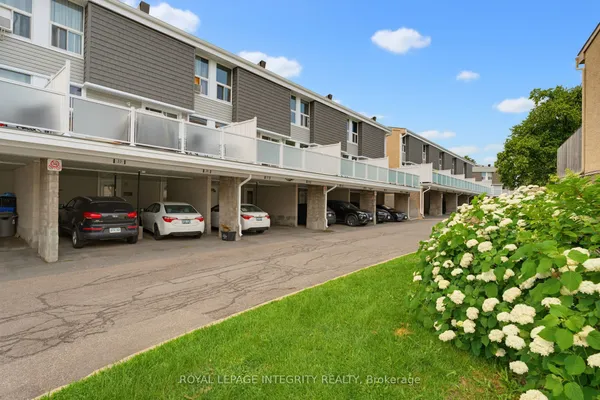
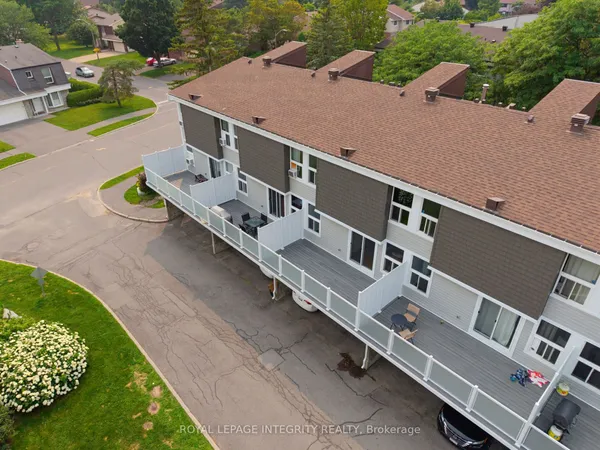
Set in a convenient location in Ottawa's south end, this nicely updated end-unit condo townhouse offers generous living space, a private outdoor setting and a layout that works for everyday life. The well-sized, updated kitchen provides plenty of room to prepare meals, while the open-concept living and dining area overlooks the back deck and private yard, creating a comfortable space to relax or entertain. Upstairs, three well-proportioned bedrooms offer excellent flexibility for families, guests or a home office, complemented by a large family bathroom. The finished basement recreation room provides valuable additional living space for movie nights, hobbies or a playroom. Outside, enjoy the added benefit of a summer outdoor pool, along with well-maintained landscaping throughout the condo grounds. With its end-unit position, thoughtful updates and versatile living space across three levels, this is an appealing opportunity for anyone looking for comfortable, low-maintenance living. Some photos have been virtually staged.
Key facts
See this home in person
Free, no commitment. The agent confirms the time with you.
Open houses
No upcoming open houses.
Property details
Rooms & baths
- Kitchens
- 1
- Rooms above / below grade
- 6 · 1
- Bedrooms above / below
- 3
- Washrooms
- 1 × 2-pc · Ground
- 1 × 4-pc · Second
- Laundry
- In-Suite Laundry · Lower Level
Basement
- Basement
- Finished
Heating & cooling
- Heat
- Forced Air · Gas
- A/C
- Central Air
Interior features
- Water Heater
Construction
- Construction
- Brick, Vinyl Siding
- Roof
- Asphalt Shingle
- Foundation
- Poured Concrete
Parking & garage
- Total
- 1
- Features
- Reserved/Assigned
- Spot 1
- Exclusive · Level A34
Exterior features
- Deck
Building
- Storeys
- 1
- Building storeys
- 1
Condo
- Maintenance fee
- $542/mo incl. Building Insurance Included, Water Included
- Fee includes
- Building Insurance Included, Water Included
- Exposure
- North
- Pets
- Yes-with Restrictions
- Condo corp
- 94
- Association
- CCP
- Management
- CMG (Isaac Zollinger)
- Laundry
- In-Suite Laundry · Lower Level
Taxes & fees
- Taxes
- $3,015/2026
Included & excluded
- Inclusions
- (All Inclusions As-is) Fridge, Stove, Dishwasher, Hood-fan, Gas Furnace, Heat Pump Air Conditioner, All Window Coverings, All Lighting Fixtures.
Overview
- Property type
- Condo Townhouse
- Style
- 2-Storey
- Possession
- 30 days or TBA · Flexible
- Cross street
- Uplands/Hunt Club
Rooms
9 rooms on 3 level s
| Type | Dimensions | Features |
|---|---|---|
| Main | ||
| Bathroom | 4'10" × 4'7" | 2 Pc Bath |
| Dining Room | 10'8" × 9'2" | |
| Kitchen | 10'4" × 14'2" | |
| Living Room | 19' × 11'5" | |
| Second | ||
| Bathroom | 10'9" × 7'7" | 4 Pc Bath |
| Bedroom 2 | 10'8" × 15'10" | |
| Bedroom 3 | 8'4" × 11'11" | |
| Primary Bedroom | 19'5" × 12'4" | |
| Basement | ||
| Recreation | 18'7" × 19'11" | |
Mortgage calculator
Location
Cross street: Uplands/Hunt Club
Market Overview
Hunt Club - Windsor Park Village and Area
Listing data provided by the Toronto Regional Real Estate Board (TRREB).
Similar properties
The listing data is provided under copyright by the Toronto Regional Real Estate Board (TRREB). The listing data is deemed reliable but is not guaranteed accurate by TRREB. The trademarks MLS®, Multiple Listing Service® and the associated logos are owned by The Canadian Real Estate Association (CREA) and identify the quality of services provided by real estate professionals who are members of CREA.
Last updated: November 4, 2026.