
493 COLLEGE Street
14 - Central City East · Kingston · ON · K7L 4M8
On market 15 days
About this property
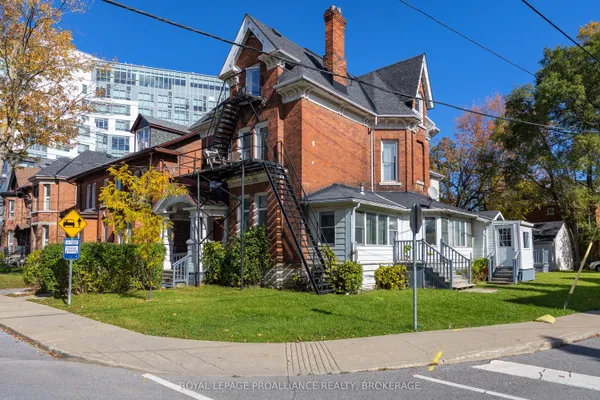
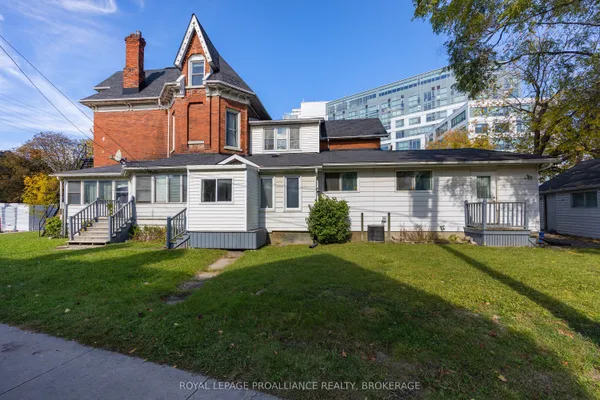
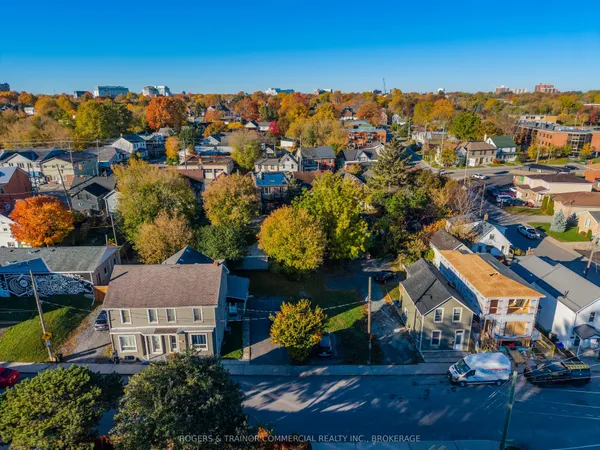
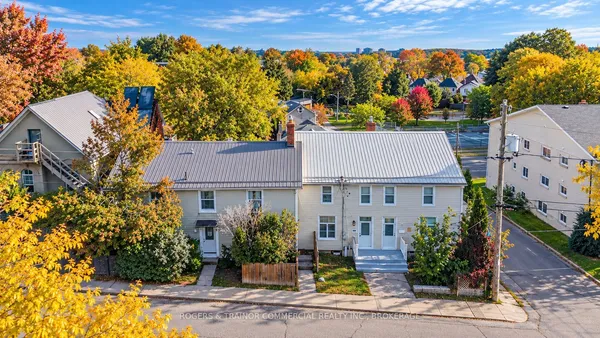
Great income, bringing in $125,000 in annual rent. Fully renovated 4-plex in an amazing location close to Queen's University, St. Lawrence College and Teachers College. The main building has 3 spacious units with two 3-bedroom units, one 4-bedroom unit, and an additional 1-bedroom separate unit. This 4-plex has been renovated from top to bottom, with new kitchens, bathrooms, flooring, and new 400-AMP electrical and plumbing systems. Each unit has its own laundry. The basement unit and the separate unit are completely new. All units are currently rented at great market rent. Great returns on this property with minimal effort required, with no work at all to be done to this property for a long time. Total annual expenses for taxes, maintenance, property manager, utilities and insurance are $22,000. Schedule your private viewing today.
Key facts
See this home in person
Free, no commitment. The agent confirms the time with you.
Open houses
No upcoming open houses.
Property details
Rooms & baths
- Kitchens
- 4
- Den / Family room
- Yes
- Rooms above / below grade
- 15 · 6
- Bedrooms above / below
- 8 · 3
- Washrooms
- 2 × 4-pc · Main
- 1 × 4-pc · Second
- 1 × 4-pc · Basement
Basement
- Basement
- Full, Finished, Apartment
Fireplace
- Fireplace
- Yes (Electric)
Heating & cooling
- Heat
- Forced Air · Gas
- A/C
- Central Air
Finishes & appliances
- Security
- Carbon Monoxide Detectors, Smoke Detector
Interior features
- Water Heater Owned
Outdoor
- Direction faces
- West
Construction
- Construction
- Brick, Aluminum Siding
- Roof
- Asphalt Shingle
- Foundation
- Block
Parking & garage
- Garage
- Detached · 2
- Covered spaces
- 2
- Total
- 6
- Features
- Private
Utilities
- Sewer
- Sewer
- Water
- Municipal
- Electricity
- Yes
- Gas
- Yes
- Water service
- Yes
- Sewer service
- Yes
- Cable
- Available
Lot
- Width / Depth
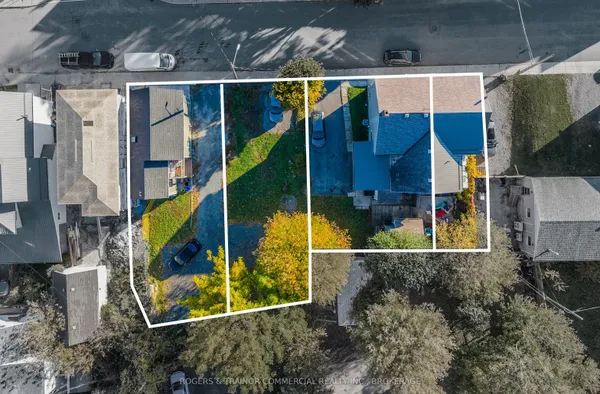
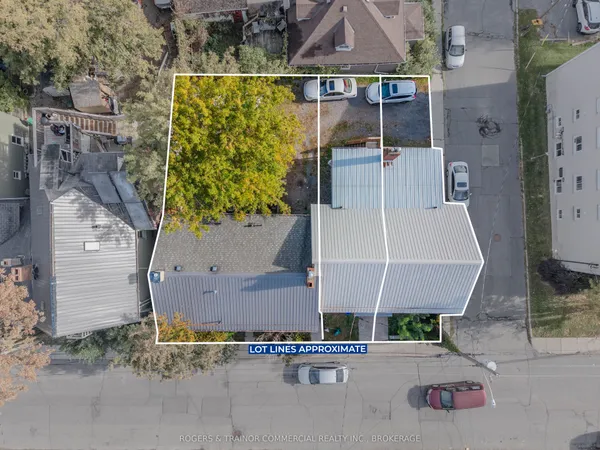
- 45 ft · 125 ft
- Size
- 0.132 sqft
Property & nearby
- Public Transit
Taxes & fees
- Taxes
- $7,642/2026
Included & excluded
- Inclusions
- Refrigerator (x4), stove (x4), dishwasher (x4), microwave (x4), washer/dryer stack-up (x4), and window coverings.
- Exclusions
- None.
Overview
- Property type
- Multiplex
- Style
- 2-Storey
- Age
- 51-99
- Possession
- TBD · Flexible
- Cross street
- Princess Street to Regent Street to Park Street to College Street.
Rooms
25 rooms on 3 level s
| Type | Dimensions | Features |
|---|---|---|
| Main | ||
| Kitchen | 13'8" × 7'11" | |
| Living Room | 16'10" × 12' | |
| Bathroom | 8'9" × 6' | 4 Pc Bath |
| Primary Bedroom | 13'7" × 10'10" | |
| Bedroom 2 | 12'5" × 10'10" | |
| Bedroom 3 | 9'9" × 8'6" | |
| Bedroom 4 | 12'4" × 10'6" | |
| Kitchen | 6'11" × 13'11" | |
| Dining Room | 4'8" × 6'9" | |
| Living Room | 7'9" × 9'5" | |
| Bedroom | 9'9" × 9'8" | |
| Bathroom | 9'1" × 4'11" | 4 Pc Ensuite |
| Second | ||
| Kitchen | 12'6" × 10'4" | |
| Living Room | 17'7" × 11'11" | |
| Bathroom | 8'10" × 5'11" | 4 Pc Bath |
| Primary Bedroom | 13'8" × 14'5" | |
| Bedroom 2 | 12'6" × 10'11" | |
| Bedroom 3 | 13'7" × 9'9" | |
| Basement | ||
| Kitchen | 5'1" × 16'5" | |
| Dining Room | 7'2" × 5'5" | |
| Living Room | 12'10" × 22'5" | |
| Bathroom | 7' × 4'11" | 4 Pc Bath |
| Primary Bedroom | 12'5" × 11'7" | |
| Bedroom 2 | 12'5" × 10'1" | |
| Bedroom 3 | 12'5" × 8'10" | |
Mortgage calculator
Location
Cross street: Princess Street to Regent Street to Park Street to College Street.
Market Overview
Kingston
Listing data provided by the Toronto Regional Real Estate Board (TRREB).
Similar properties
The listing data is provided under copyright by the Toronto Regional Real Estate Board (TRREB). The listing data is deemed reliable but is not guaranteed accurate by TRREB. The trademarks MLS®, Multiple Listing Service® and the associated logos are owned by The Canadian Real Estate Association (CREA) and identify the quality of services provided by real estate professionals who are members of CREA.
Last updated: November 4, 2026.