
317 University Avenue
14 - Central City East · Kingston · ON · K7L 3R4
On market 2 days
About this property
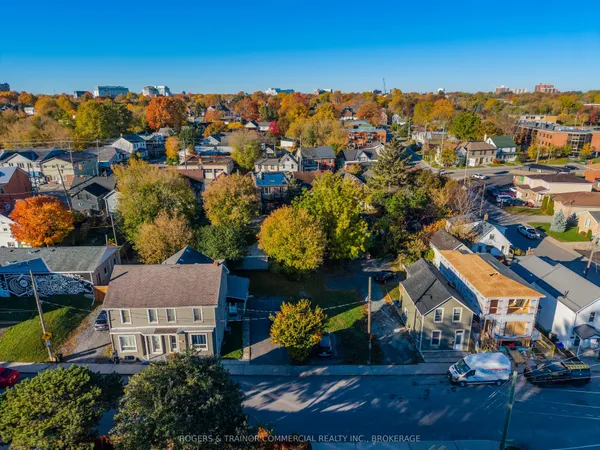
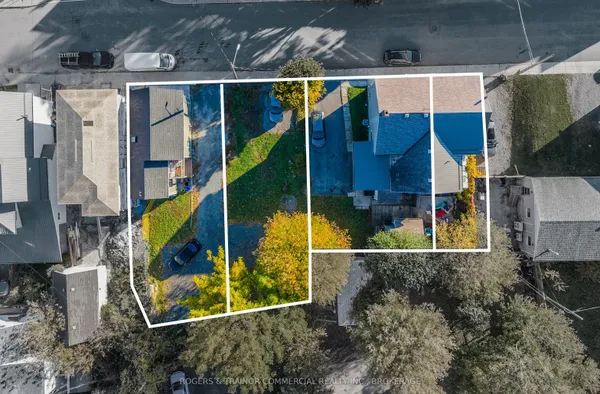
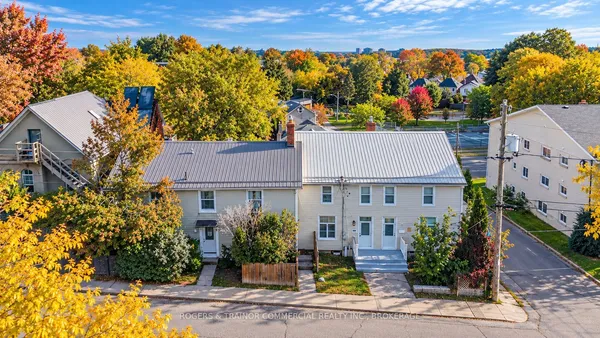
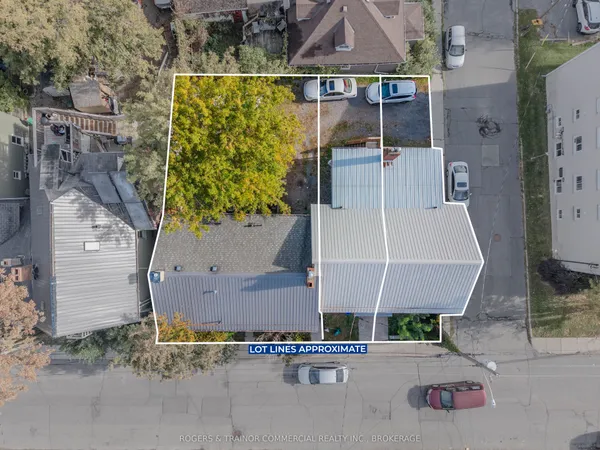
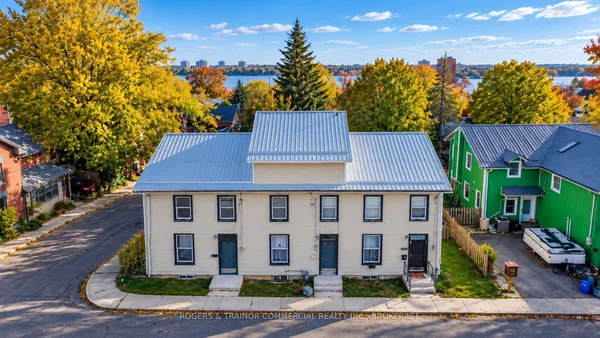
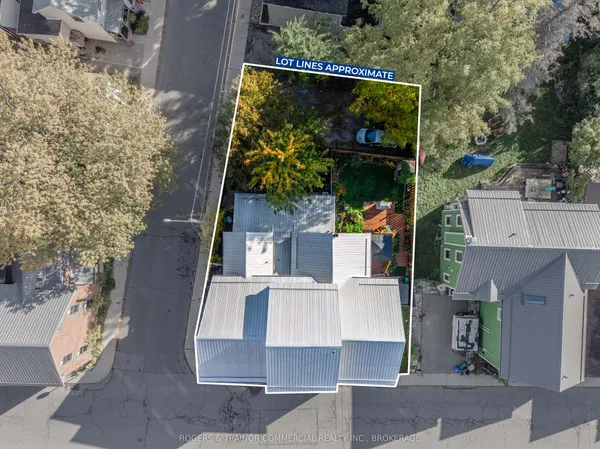
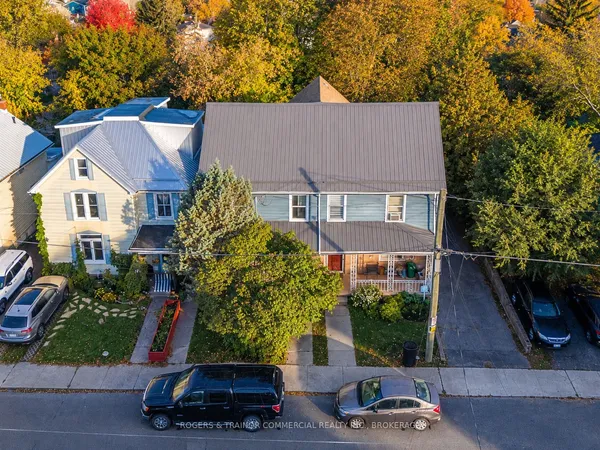
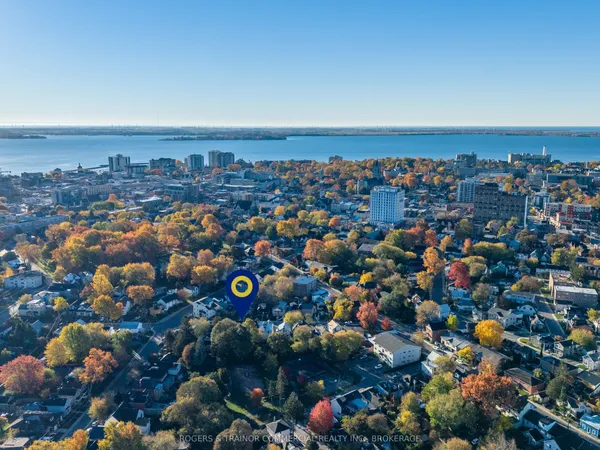
Duplex in a wonderful central location close to downtown and all its amenities. Unit one features six bedrooms with 2.5 baths and in suite laundry. Unit 2 is five bedrooms also with 2.5 baths and in suite laundry. There is a detached garage on the property as well as parking for four cars.
Key facts
See this home in person
Free, no commitment. The agent confirms the time with you.
Open houses
No upcoming open houses.
Property details
Rooms & baths
- Kitchens
- 2
- Rooms above / below grade
- 28
- Bedrooms above / below
- 11
- Washrooms
- 1 × 2-pc · Main
- 1 × 3-pc · Main
- 1 × 4-pc · Main
- 1 × 1-pc · Second
- 2 × 4-pc · Second
- Laundry
- Main Level
Basement
- Basement
- Unfinished
Heating & cooling
- Heat
- Water · Gas
Finishes & appliances
- Security
- Smoke Detector
Interior features
- Separate Hydro Meter
Outdoor
- Direction faces
- East
Construction
- Construction
- Brick, Vinyl Siding
- Roof
- Asphalt Shingle
- Foundation
- Stone
Parking & garage
- Garage
- Detached
- Total
- 4
- Features
- Private
Exterior features
- Porch
Utilities
- Sewer
- Sewer
- Water
- Municipal
Lot
- Width / Depth
- 45.5 ft · 109.4 ft
Property & nearby
- Hospital
- Library
- Place Of Worship
- Public Transit
- School
- School Bus Route
Taxes & fees
- Taxes
- $14,022/2025
Included & excluded
- Inclusions
- Fridge (2) Stove(2) Washer (2) Dryer (2)
- Exclusions
- All tenant belongings.
Overview
- Property type
- Duplex
- Style
- 2 1/2 Storey
- Possession
- Flexible
- Cross street
- Garrett and Princess
Rooms
17 rooms on 2 level s
| Type | Dimensions | Features |
|---|---|---|
| Main | ||
| Kitchen | 13'5" × 12'2" | |
| Living Room | 18'8" × 14'2" | |
| Bedroom | 7'4" × 7'9" | |
| Bedroom | 5'8" × 11'9" | |
| Bedroom | 16'6" × 9'2" | |
| Bedroom | 9'9" × 11'1" | |
| Bedroom | 14'8" × 16'11" | |
| Bedroom | 11'5" × 15'8" | |
| Bathroom | 6'2" × 6'8" | 4 Pc Bath |
| Second | ||
| Kitchen | 7'3" × 12'8" | |
| Living Room | 13'3" × 12' | |
| Bedroom | 11'5" × 17'4" | |
| Bedroom | 19' × 13'9" | |
| Bedroom | 7'3" × 9'11" | |
| Bedroom | 13'8" × 17'3" | |
| Bedroom | 18'11" × 13' | |
| Bathroom | 5'9" × 11'7" | 4 Pc Bath |
Mortgage calculator
Location
Cross street: Garrett and Princess
Market Overview
Kingston
Listing data provided by the Toronto Regional Real Estate Board (TRREB).
Similar properties
The listing data is provided under copyright by the Toronto Regional Real Estate Board (TRREB). The listing data is deemed reliable but is not guaranteed accurate by TRREB. The trademarks MLS®, Multiple Listing Service® and the associated logos are owned by The Canadian Real Estate Association (CREA) and identify the quality of services provided by real estate professionals who are members of CREA.
Last updated: November 4, 2026.