
2 Velma Street
Strathroy-Caradoc · ON · N7G 0C5
On market 16 days
About this property
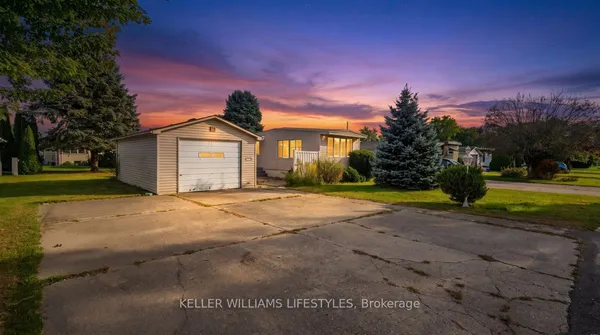
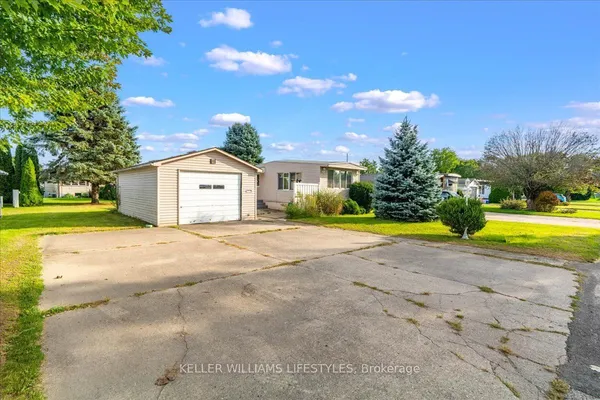
Welcome to Twin Elm Estates, a friendly Parkbridge Community located in Strathroy with a very active Clubhouse offering everything from exercise programs to crafts, cards and regular community events. Set on an end lot backing onto open farmland, this 900 sq ft bungalow is bright and airy, with big windows, lots of natural light and generously sized living and bedroom areas ready for your finishing touches. Enjoy easy one level living with 2 bedrooms,a full bath, and fridge, stove, washer and dryer included. Bonus: an oversized garage with a workshop, a dream for hobbyists, woodworkers and anyone who likes a project. Priced at $149,900 this home is ready for your ideas and your toolbox. The monthly Land Lease is $825/month and property taxes are $96.05/month. With the hospital, shopping and restaurants nearby and London just 20 minutes away, you get convenience, privacy, community living and everything you need close at hand. The existing LandLease may be eligible for assignment, subject to Parkbridge approval and the Purchaser satisfying Parkbridge standard qualification requirements, as provided under the Residential Tenancies Act.
Key facts
See this home in person
Free, no commitment. The agent confirms the time with you.
Open houses
No upcoming open houses.
Property details
Rooms & baths
- Kitchens
- 1
- Rooms above / below grade
- 7
- Bedrooms above / below
- 2
- Washrooms
- 1 × 4-pc · Main
- Laundry
- Main Level
Heating & cooling
- Heat
- Forced Air · Gas
- A/C
- Central Air
Finishes & appliances
- Security
- Smoke Detector
Interior features
- Auto Garage Door Remote
- Primary Bedroom - Main Floor
- Water Heater Owned
- Water Meter
Outdoor
- Direction faces
- East
Construction
- Construction
- Vinyl Siding
- Roof
- Asphalt Shingle
- Foundation
- Piers
Parking & garage
- Garage
- Detached · 1
- Covered spaces
- 1
- Total
- 2
- Features
- Private Double
Exterior features
- Controlled Entry
- Landscaped
- Patio
- Year Round Living
Utilities
- Sewer
- Septic
- Water
- Municipal
- Electricity
- Yes
- Gas
- Yes
- Water service
- Yes
- Sewer service
- Yes
- Cable
- Yes
Property & nearby
- Golf
- Hospital
- Level
- Library
- Park
- Place Of Worship
Taxes & fees
- Taxes
- $1,153/2025
Included & excluded
- Inclusions
- Fridge, Stove, Washer, Dryer.
Overview
- Property type
- Modular Home
- Style
- Bungalow
- Age
- 31-50
- Possession
- Flexible
- Cross street
- Adelaide Road
Rooms
7 rooms on 1 level
| Type | Dimensions | Features |
|---|---|---|
| Main | ||
| Living Room | 13'1" × 13'1" | |
| Kitchen | 13' × 8'1" | |
| Dining Room | 9'6" × 8'1" | |
| Primary Bedroom | 12'10" × 9'10" | |
| Bedroom 2 | 9'6" × 8'6" | |
| Sunroom | 9'10" × 6'7" | |
| Laundry | 6'9" × 5' | |
Mortgage calculator
Location
Cross street: Adelaide Road
Market Overview
Strathroy-Caradoc
Listing data provided by the Toronto Regional Real Estate Board (TRREB).
Similar properties
The listing data is provided under copyright by the Toronto Regional Real Estate Board (TRREB). The listing data is deemed reliable but is not guaranteed accurate by TRREB. The trademarks MLS®, Multiple Listing Service® and the associated logos are owned by The Canadian Real Estate Association (CREA) and identify the quality of services provided by real estate professionals who are members of CREA.
Last updated: November 4, 2026.