
8 Stewart Street
Strathroy-Caradoc · ON · N7G 3K8
On market 71 days
About this property
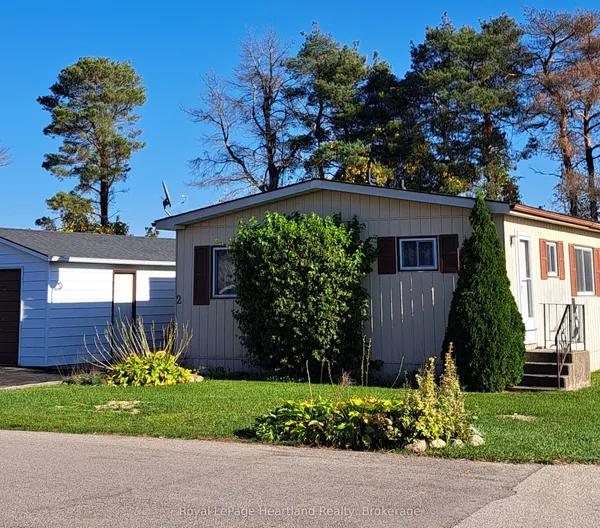
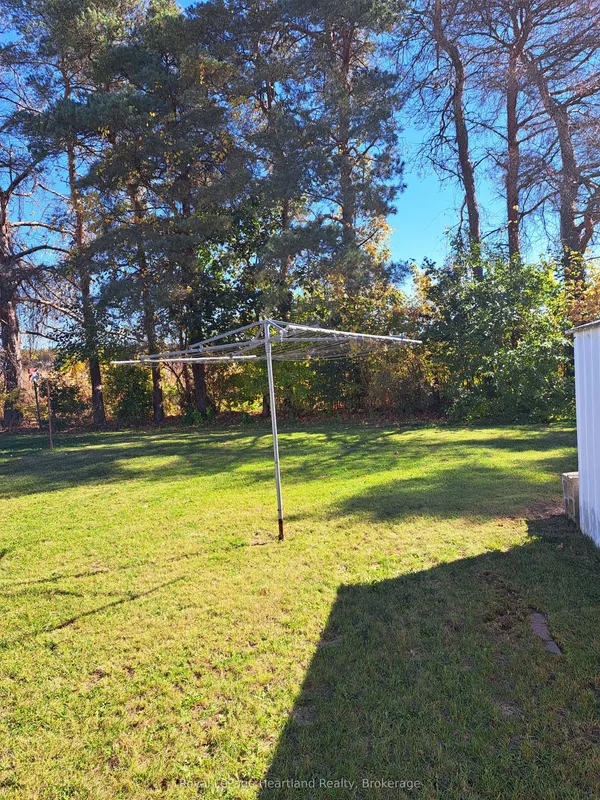
Welcome to 8 Stewart Street, offering comfortable, low-maintenance living in the highly sought-after land-lease community of Twin Elm Estates in Strathroy. This bright 1-bedroom, 1-bathroom home features abundant natural light, highlighted by an inviting front living room with windows on three sides and a cozy gas fireplace. The ample kitchen provides plenty of cabinet storage, generous counter space, a gas stove, a dishwasher, and a sunny dining area overlooking the yard. Down the hall, discover a spacious bedroom featuring a full wall of closets and dual-aspect windows, alongside a large 3-piece bathroom complete with a corner shower. A generous laundry room provides a washer, dryer, laundry sink, and excellent utility storage. Enjoy year-round comfort with a forced-air furnace, central air conditioning, and a newer gas water heater (installed April 2023). Featuring easy-care flooring throughout, this thoughtfully laid-out property offers a fantastic floor plan and is a wonderful canvas awaiting your personal fresh paint and design touches. A side door opens to an expansive, private green space and patio, offering endless potential to create your dream garden or outdoor dining oasis. A 1-car garage with built-in shelving and a separate garden shed provide excellent exterior storage. Embrace a turnkey lifestyle with monthly park fees (currently $900.05/month) that include property taxes, garbage removal, snow removal, common area lawn care, and access to fantastic on-site amenities, including an active clubhouse with an exercise room and social events. Situated within walking distance of major daily necessities like Walmart and Canadian Tire, and approximately a 20-minute drive to the western limits of London, this property presents a superb opportunity for community-oriented living. Book your private showing today!
Key facts
See this home in person
Free, no commitment. The agent confirms the time with you.
Open houses
No upcoming open houses.
Property details
Rooms & baths
- Kitchens
- 1
- Rooms above / below grade
- 6
- Bedrooms above / below
- 1
- Washrooms
- 1 × 3-pc · Main
- Laundry
- Main Level
Fireplace
- Fireplace
- Yes (1 · Natural Gas, Living Room)
Heating & cooling
- Heat
- Forced Air · Gas
- A/C
- Central Air
Interior features
- Carpet Free
- Primary Bedroom - Main Floor
Outdoor
- Direction faces
- South
Construction
- Construction
- Vinyl Siding
- Roof
- Asphalt Shingle
- Foundation
- Slab
Parking & garage
- Garage
- Detached · 1
- Covered spaces
- 1
- Total
- 3
- Features
- Private Double
Utilities
- Sewer
- Septic
- Water
- Municipal
Property & nearby
- Rec./Commun.Centre
Included & excluded
- Inclusions
- FRIDGE, GAS STOVE, WASHER, DRYER (ALL IN AS-IS CONDITION)
Overview
- Property type
- Modular Home
- Style
- Bungalow
- Possession
- Flexible · Immediate
- Special designation
- Landlease
- Cross street
- Adelaide Road and Carroll Street
Mortgage calculator
Location
Cross street: Adelaide Road and Carroll Street
Market Overview
Strathroy-Caradoc
Listing data provided by the Toronto Regional Real Estate Board (TRREB).
Similar properties
The listing data is provided under copyright by the Toronto Regional Real Estate Board (TRREB). The listing data is deemed reliable but is not guaranteed accurate by TRREB. The trademarks MLS®, Multiple Listing Service® and the associated logos are owned by The Canadian Real Estate Association (CREA) and identify the quality of services provided by real estate professionals who are members of CREA.
Last updated: November 4, 2026.