
142 Marion Street
Shelburne · Shelburne · ON · L0N 1S2
Listed yesterday
About this property
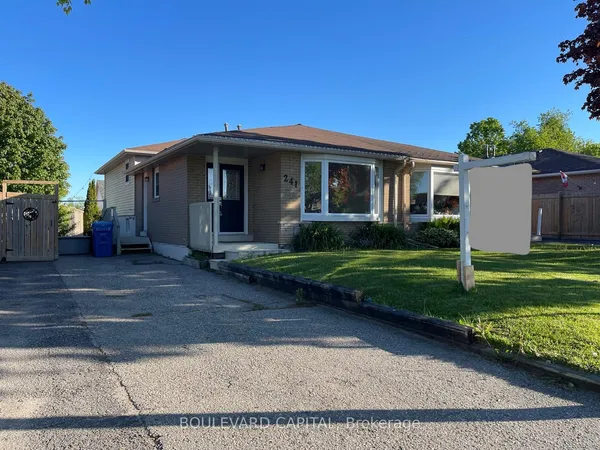
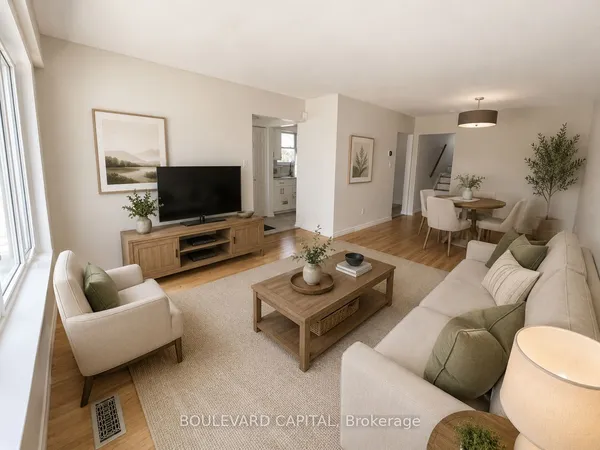
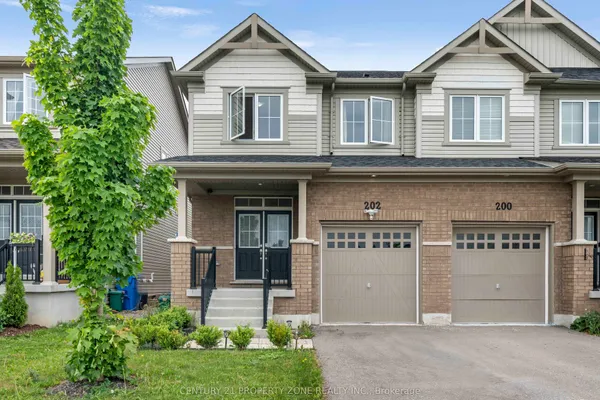
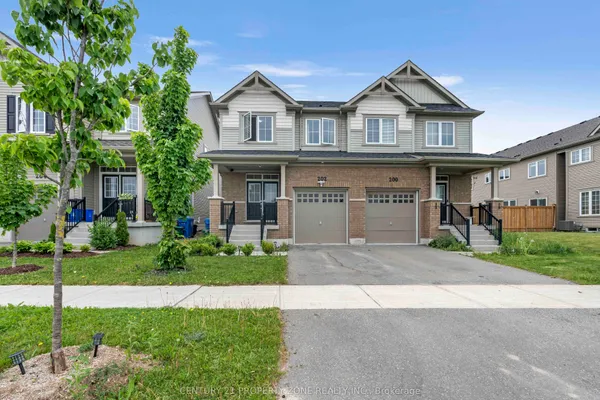
Welcome to this beautifully updated home where style, comfort, and value come together effortlessly.Featuring 3 spacious bedrooms and 3 modern washrooms, this move-in-ready home offers the perfect blend of elegance and functionality for today's lifestyle. Step inside to discover gleaming hardwood floors, stylish pot lights throughout, and a freshly painted interior that creates a bright, inviting atmosphere from the moment you enter.The beautifully finished basement adds valuable living space, perfect for a family room, home office, gym, or entertaining area. The kitchen is equipped with stainless steel appliances, including a gas range that will impress any home chef.Every detail has been thoughtfully updated to provide comfort and sophistication, making this home ideal for families, professionals, or savvy investors alike. Parking for 3 vehicles! Offered at only $585,900, this is an exceptional opportunity you won't want to miss.
Key facts
Property details
Rooms & baths
Building & utilities
Parking
Lot
Financial
Rooms
6 rooms on 2 level s
| Type | Dimensions | Features |
|---|---|---|
| Main | ||
| Living Room | 10'8" × 12'2" | Hardwood FloorPot Lights |
| Dining Room | 9' × 8'7" | Ceramic FloorW/O To Deck |
| Kitchen | 8'5" × 7'8" | Stainless Steel ApplB/I Microwave |
| Second | ||
| Primary Bedroom | 9'2" × 15'1" | LaminateSemi Ensuite |
| Bedroom 2 | 9'5" × 6'10" | Laminate |
| Bedroom 3 | 9'3" × 8'3" | Laminate |
Mortgage calculator
Location
Market Overview
Shelburne
Listing data provided by the Toronto Regional Real Estate Board (TRREB).
Similar properties
The listing data is provided under copyright by the Toronto Regional Real Estate Board (TRREB). The listing data is deemed reliable but is not guaranteed accurate by TRREB. The trademarks MLS®, Multiple Listing Service® and the associated logos are owned by The Canadian Real Estate Association (CREA) and identify the quality of services provided by real estate professionals who are members of CREA.
Last updated: September 20, 2026.