
202 Barnett Drive
Shelburne · Shelburne · ON · L9V 3X1
On market 101 days
About this property
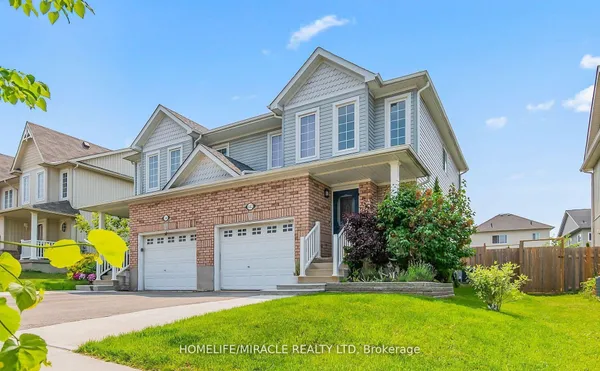
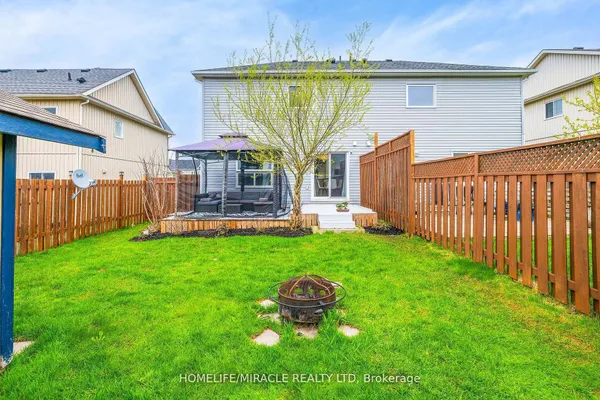
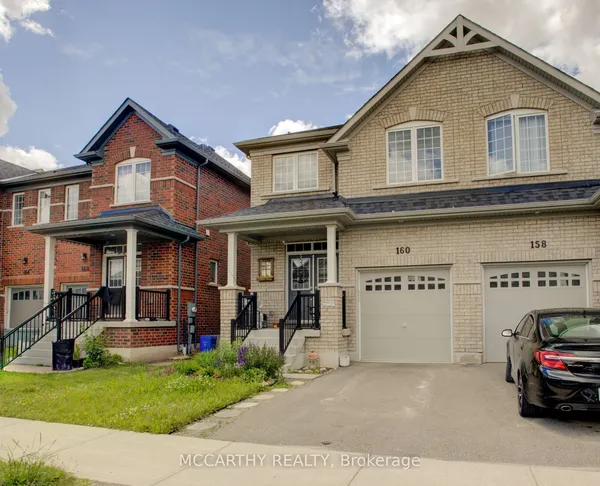
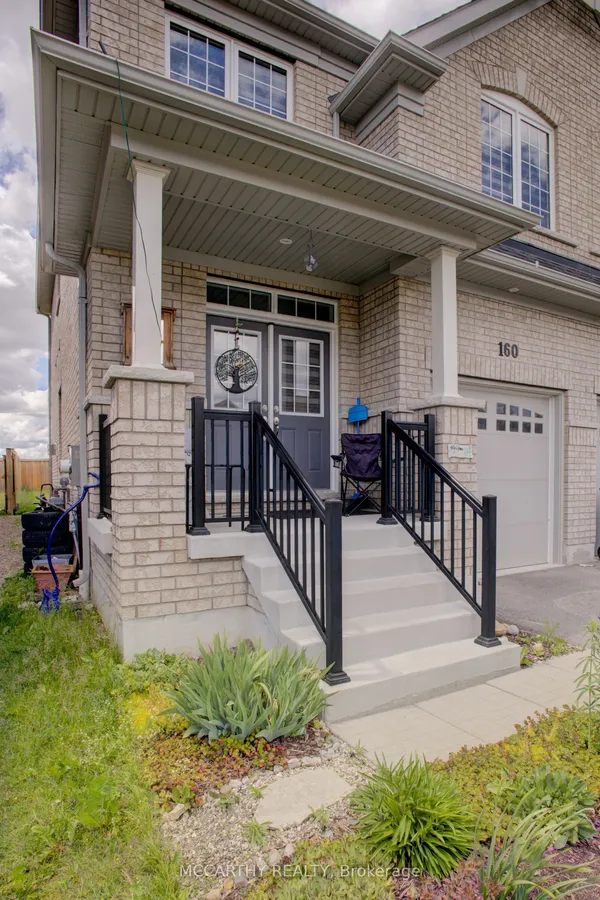
Welcome to this beautiful 3-bedroom, 3-bathroom semi-detached home located in a desirablefamily-friendly neighbourhood in Shelburne. This well-maintained home features a bright andfunctional open-concept layout, spacious living and dining areas, and a modern kitchen perfectfor everyday living and entertaining. The upper level offers generously sized bedrooms,including a spacious primary bedroom with a private ensuite and ample closet space.Conveniently located close to schools, parks, shopping, recreation facilities, and allessential amenities. An excellent opportunity for first-time home buyers, growing families, orinvestors. Move-in ready and offering exceptional value in one of Shelburne's most sought-aftercommunities.
Key facts
Property details
Rooms & baths
Building & utilities
Parking
Lot
Financial
Inclusions & exclusions
Features & amenities
Interior
Rooms
14 rooms on 2 level s
| Type | Dimensions | Features |
|---|---|---|
| Main | ||
| Living Room | 10' × 24'11" | |
| Other | ||
| Other | — | |
| Other | — | |
| Other | — | |
| Other | — | |
| Other | — | Glass Doors |
| Other | — | |
| Other | — | |
| Other | — | |
| Other | — | |
| Other | — | |
| Other | — | |
| Other | — | |
| Other | — | |
Mortgage calculator
Location
Cross street: Main St & Barnett
Market Overview
Shelburne
Listing data provided by the Toronto Regional Real Estate Board (TRREB).
Similar properties
The listing data is provided under copyright by the Toronto Regional Real Estate Board (TRREB). The listing data is deemed reliable but is not guaranteed accurate by TRREB. The trademarks MLS®, Multiple Listing Service® and the associated logos are owned by The Canadian Real Estate Association (CREA) and identify the quality of services provided by real estate professionals who are members of CREA.
Last updated: September 20, 2026.