
160 Clark Street
Shelburne · Shelburne · ON · L9V 3W9
On market 90 days
About this property
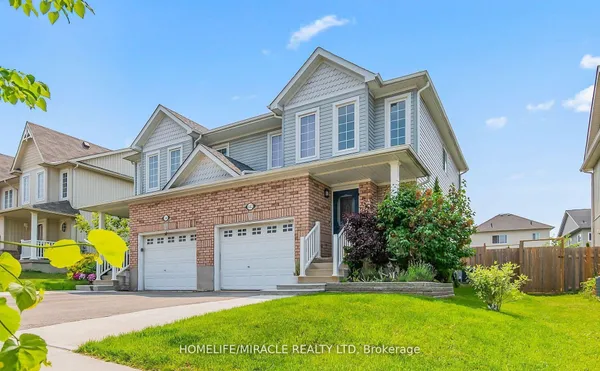
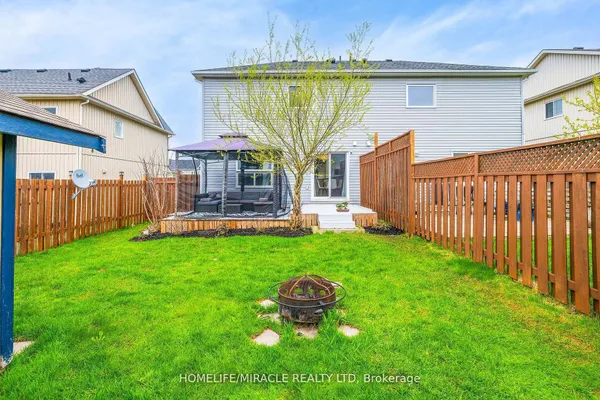
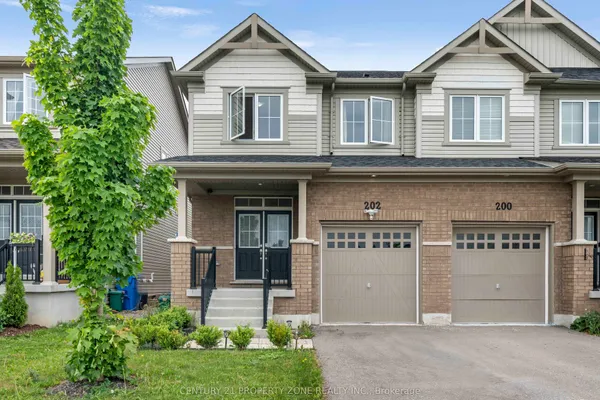
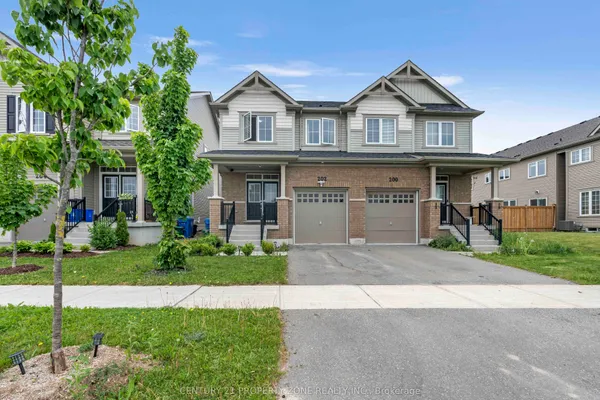
Welcome to this beautifully maintained 4-bedroom, 3-bathroom semi-detached home offering the perfect blend of modern style and comfortable living. Step inside to a bright and inviting layout designed for today's family with plenty of room to grow. The well-appointed kitchen with an eat in dining room and open concept living room + Bonus room for an office or separate sitting room. This main floor flows together seamlessly creating an ideal space for both everyday living and entertaining. Upstairs, you'll find four generously sized bedrooms, a main 4pc bathroom and Laundry Closet. This includes a spacious primary retreat complete with its own ensuite bath and TWO walk in closets. Outside, enjoy a fenced backyard, perfect for children, pets, or relaxing summer evenings. Located in a family-friendly neighborhood in Shelburne, this move-in-ready home offers comfort, functionality, and the convenience of newer construction. Whether you're a growing family, first-time buyer, or investor, this exceptional property is one you won't want to miss!
Key facts
Property details
Rooms & baths
Building & utilities
Parking
Lot
Financial
Features & amenities
Interior
Rooms
12 rooms on 2 level s
| Type | Dimensions | Features |
|---|---|---|
| Main | ||
| Kitchen | 9' × 9' | |
| Dining Room | 9' × 8'7" | |
| Living Room | 10' × 15' | |
| Family Room | 9'4" × 10' | |
| Bathroom | 0' × 0' | 2 Pc Bath |
| Second | ||
| Bedroom | 10'10" × 14'1" | |
| Bathroom | 0' × 0' | 4 Pc Ensuite |
| Bedroom 2 | 10'6" × 10'6" | |
| Bedroom 3 | 9'8" × 10'6" | |
| Bedroom 4 | 9'8" × 10'6" | |
| Bathroom | 0' × 0' | 4 Pc Bath |
| Laundry | 0' × 0' | |
Mortgage calculator
Location
Market Overview
Shelburne
Listing data provided by the Toronto Regional Real Estate Board (TRREB).
Similar properties
The listing data is provided under copyright by the Toronto Regional Real Estate Board (TRREB). The listing data is deemed reliable but is not guaranteed accurate by TRREB. The trademarks MLS®, Multiple Listing Service® and the associated logos are owned by The Canadian Real Estate Association (CREA) and identify the quality of services provided by real estate professionals who are members of CREA.
Last updated: September 20, 2026.