
517 Victoria Street
Shelburne · Shelburne · ON · L9V 2Y3
On market 36 days
About this property
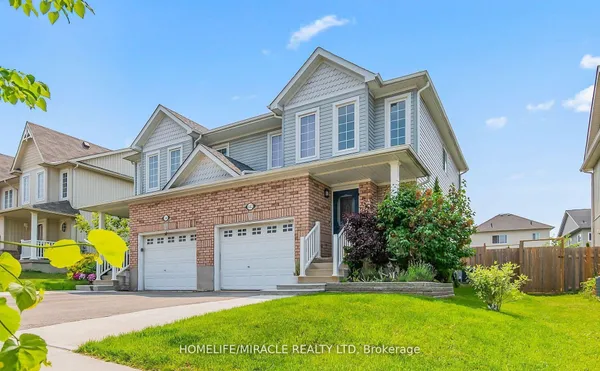
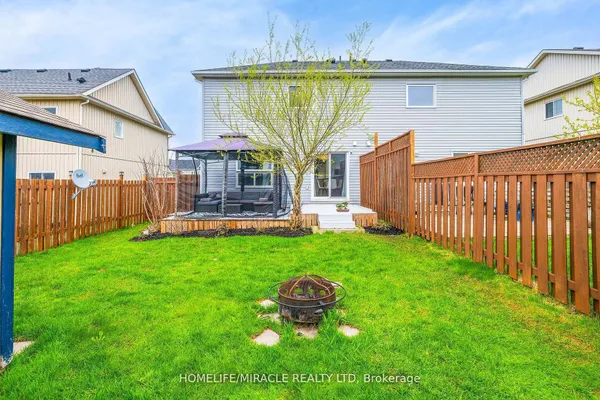
Welcome to 517 Victoria Street, where an incredible downtown location meets space, comfort and a backyard made for living! Set on an impressive 150-foot-deep lot, this beautifully maintained, carpet-free home is just steps from Shelburne's restaurants, bakery, shopping, parks and everyday conveniences. The bright, open-concept main floor features a stylish kitchen with backsplash and pot lights, an oversized dining area filled with natural light, and a spacious living room with sliding doors leading to the large deck-perfect for summer barbecues, entertaining or relaxing while overlooking the expansive backyard and vegetable garden. Upstairs, you'll find three generously sized bedrooms and two full bathrooms, including a private primary ensuite. The finished open-concept basement provides even more versatile living space for a family room, home office, gym or playroom. With a main-floor powder room, hardwood flooring upstairs, abundant natural light and exceptional indoor and outdoor space, this is a wonderful opportunity to enjoy a walkable small-town lifestyle without compromising on room to grow. Come see everything 517 Victoria Street has to offer!
Key facts
Property details
Rooms & baths
Building & utilities
Parking
Lot
Financial
Rooms
8 rooms on 3 level s
| Type | Dimensions | Features |
|---|---|---|
| Main | ||
| Living Room | 12'1" × 14'1" | Hardwood FloorW/O To Deck |
| Dining Room | 10'1" × 10' | Ceramic FloorLarge Window |
| Kitchen | 10'1" × 10'1" | Ceramic FloorOpen Concept |
| Second | ||
| Primary Bedroom | 14'5" × 11'4" | Hardwood FloorEnsuite Bath |
| Bedroom 2 | 10'1" × 10'1" | Hardwood FloorCloset |
| Bedroom 3 | 10' × 10' | Hardwood FloorCloset |
| Basement | ||
| Living Room | 16'1" × 9'5" | LaminateWindow |
| Office | 14'1" × 10'10" | LaminateWindow |
Mortgage calculator
Location
Market Overview
Shelburne
Listing data provided by the Toronto Regional Real Estate Board (TRREB).
Similar properties
The listing data is provided under copyright by the Toronto Regional Real Estate Board (TRREB). The listing data is deemed reliable but is not guaranteed accurate by TRREB. The trademarks MLS®, Multiple Listing Service® and the associated logos are owned by The Canadian Real Estate Association (CREA) and identify the quality of services provided by real estate professionals who are members of CREA.
Last updated: September 20, 2026.