
149 Tollgate Road
Brantford · ON · N3R 4Z9
On market 3 days
About this property
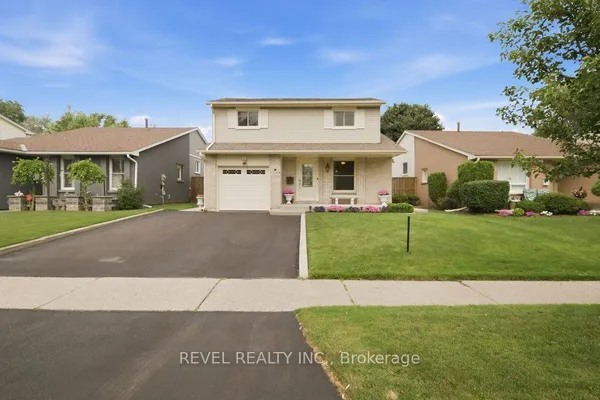
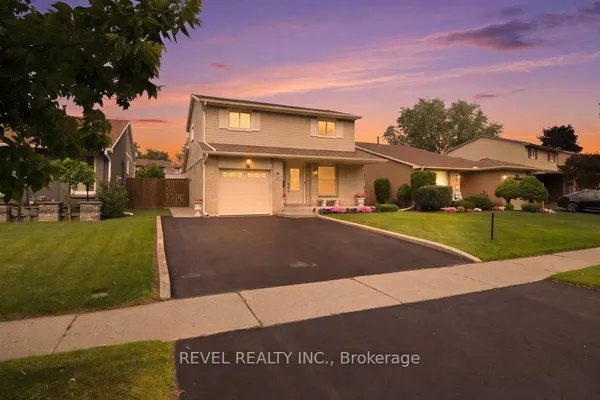
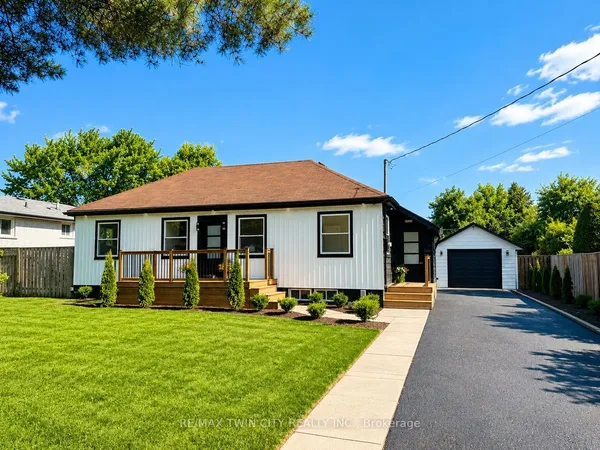
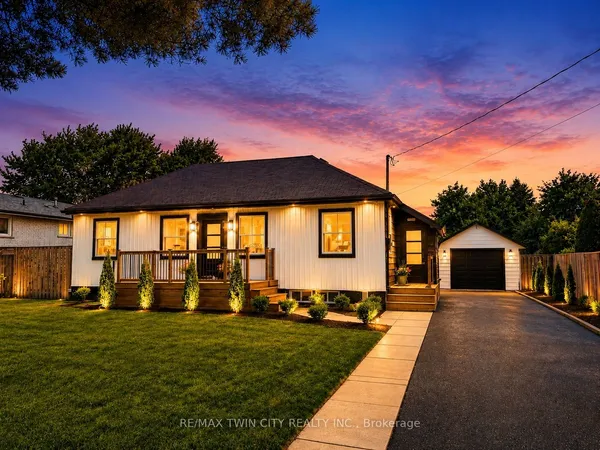
This gorgeous 3 bedroom 2 bath home sits on a generous .25 acre lot and features all the major updates - new kitchen appliances and quartz countertops (2026), custom crafted maple cabinetry, crown molding, charming dormers, large bedrooms, new flooring throughout, updated windows, roof (50yr shingles) and mechanicals (AC 2020). Enjoy your private and fully fenced backyard with 34 x 20 deck/patio, hot tub (2021) and cutest custom shed. Cozy finished rec room (2023) with wall mount fireplace and bonus storage room. Upper bath features in-floor radiant heating (reno 2025). Bonus den on main floor perfect for home office and paved triple wide driveway (2023). Nothing to do but move in and get the kiddos off to school! Walking distance to great schools, including French Immersion and high schools, playgrounds and GRCA trails.
Key facts
Property details
Rooms & baths
Building & utilities
Parking
Lot
Financial
Rooms
13 rooms on 3 level s
| Type | Dimensions | Features |
|---|---|---|
| Main | ||
| Kitchen | 24'5" × 12'6" | B/I AppliancesCombined w/Dining |
| Living Room | 17'10" × 11'1" | Crown MouldingHardwood Floor |
| Den | 10'11" × 10'10" | California Shutters |
| Foyer | 6'5" × 4'6" | Glass Doors |
| Mud Room | 7'7" × 5'4" | |
| Bathroom | 5'2" × 5'2" | 2 Pc Bath |
| Upper | ||
| Primary Bedroom | 18' × 16'7" | Double Closet |
| Bedroom 2 | 18' × 16'7" | |
| Bedroom 3 | 17'2" × 11'6" | |
| Bathroom | 8'4" × 5'4" | 4 Pc BathHeated Floor |
| Lower | ||
| Recreation | 23'1" × 10'2" | Fireplace |
| Laundry | 23'1" × 11'11" | |
| Cold Room/Cantina | 5'1" × 3'1" | |
Mortgage calculator
Location
Market Overview
Brantford
Listing data provided by the Toronto Regional Real Estate Board (TRREB).
Similar properties
The listing data is provided under copyright by the Toronto Regional Real Estate Board (TRREB). The listing data is deemed reliable but is not guaranteed accurate by TRREB. The trademarks MLS®, Multiple Listing Service® and the associated logos are owned by The Canadian Real Estate Association (CREA) and identify the quality of services provided by real estate professionals who are members of CREA.
Last updated: September 20, 2026.