
10 Noble Court
Brantford · ON · N3R 7Y5
On market 3 days
About this property
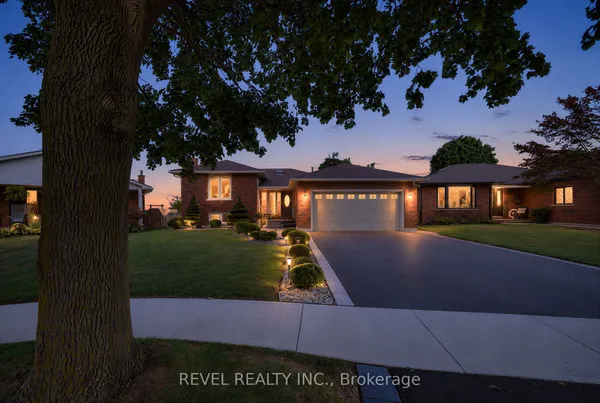
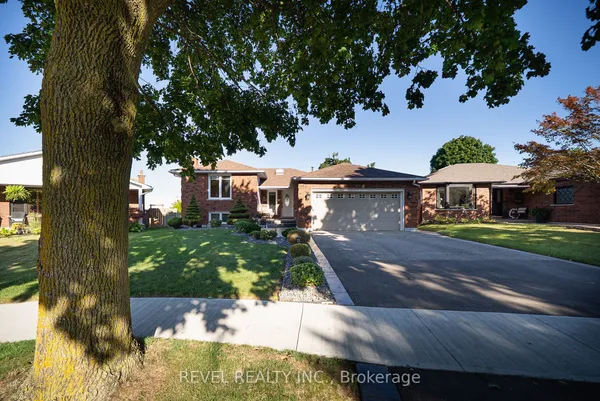
Welcome home to 10 Noble Court, Brantford. Tucked away on a quiet court and conveniently located just off King George Road, this all-brick raised bungalow offers 3+1 bedrooms, 2 full bathrooms, and 2 kitchens. Close to shopping, groceries, restaurants, entertainment, schools, major highways, and more, this location makes everyday living and commuting a breeze.Welcomed by a bright and inviting main level, enjoy a home that has been thoughtfully updated throughout. The kitchen was completely redone in 2023 and features custom cabinetry, granite countertops, and updated appliances, including a large refrigerator. New flooring throughout (2023), new light fixtures (2023), and California shutters on all windows (2025) add to the fresh and modern feel. The main floor bathroom has also been updated with new cabinetry and quartz countertops. Downstairs, the recently completely renovated basement (2025) offers incredible versatility with a second kitchen featuring new countertops, sink, and taps, along with an additional bedroom and full bathroom. Whether you're looking for space for extended family, guests, or simply more room to enjoy, this level offers plenty of options. Outside, enjoy the convenience of the widened and repaved driveway (2024), along with a new outdoor shed for additional storage. Notable updates include the furnace (2023), owned hot water heater (2023), reverse osmosis drinking water filtration system (2023), soft water system, all new appliances (2024), and more. With its extensive updates, versatile layout, quiet court location, and close proximity to shopping, groceries, entertainment, schools, highways, and major amenities, just move in and enjoy!
Key facts
Property details
Rooms & baths
Building & utilities
Parking
Lot
Financial
Rooms
15 rooms on 2 level s
| Type | Dimensions | Features |
|---|---|---|
| Main | ||
| Room | 7'2" × 3'2" | |
| Living Room | 10'9" × 13'1" | |
| Dining Room | 11'9" × 10'7" | |
| Kitchen | 12'8" × 16' | |
| Bedroom | 10'7" × 11'5" | |
| Bathroom | 9'9" × 7'6" | 4 Pc Bath |
| Primary Bedroom | 11'11" × 12'6" | |
| Bedroom 2 | 9'9" × 10'8" | |
| Other | 11'3" × 19'9" | |
| Basement | ||
| Other | 7'2" × 10'8" | |
| Bedroom 4 | 10'9" × 15'10" | |
| Utility Room | 13'3" × 12'3" | |
| Recreation | 14'5" × 32'7" | |
| Bathroom | 9'9" × 7'6" | 3 Pc Bath |
| Room | 9'9" × 11'5" | |
Mortgage calculator
Location
Market Overview
Brantford
Listing data provided by the Toronto Regional Real Estate Board (TRREB).
Similar properties
The listing data is provided under copyright by the Toronto Regional Real Estate Board (TRREB). The listing data is deemed reliable but is not guaranteed accurate by TRREB. The trademarks MLS®, Multiple Listing Service® and the associated logos are owned by The Canadian Real Estate Association (CREA) and identify the quality of services provided by real estate professionals who are members of CREA.
Last updated: September 20, 2026.