
20 Horner Street
Brantford · ON · N3R 2C4
Listed yesterday
About this property
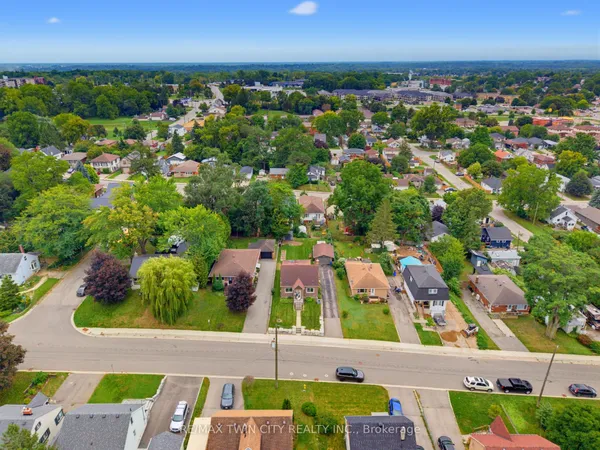
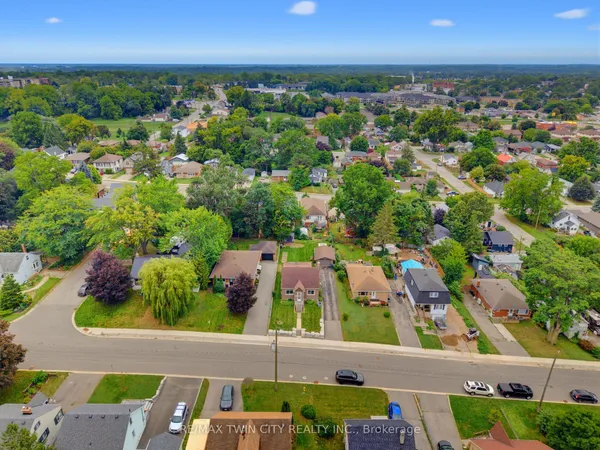
Welcome to 20 Horner Street, a fully detached home on an oversized 66.20 ft x 114.10 ft lot in a quiet Brantford neighborhood. This 3+3 bedroom home features a bright eat-in kitchen, a newly renovated bathroom in the basement, and a separate entrance that adds great potential for in-law living or rental income. 2 Laundry facilities for added comfort. The spacious backyard is full of potential for outdoor enjoyment, gardening, or future expansion. With a brand-new heat pump system for year-round comfort and easy access to Highway 403, fast food restaurants, shopping, schools, and parks, this home offers comfort and convenience for families orinvestors alike.
Key facts
Property details
Rooms & baths
Building & utilities
Parking
Lot
Financial
Rooms
13 rooms on 2 level s
| Type | Dimensions | Features |
|---|---|---|
| Main | ||
| Kitchen | 11'2" × 10'10" | |
| Living Room | 9'10" × 19' | Combined w/DiningLaminate |
| Dining Room | 9'10" × 19' | Combined w/DiningLaminate |
| Primary Bedroom | 11'10" × 10'10" | 4 Pc EnsuiteWindow |
| Bedroom 2 | 9'2" × 11'10" | LaminateWindow |
| Bedroom 3 | 9'2" × 9'2" | LaminateWindow |
| Bathroom | 0' × 0' | 3 Pc Bath |
| Basement | ||
| Laundry | 0' × 0' | Combined w/Laundry |
| Kitchen | 16'5" × 9'10" | |
| Bathroom | 0' × 0' | 3 Pc Bath |
| Bedroom | 9'10" × 13'1" | |
| Bedroom 2 | 13'1" × 16'5" | |
| Bedroom 3 | 11'6" × 11'6" | |
Mortgage calculator
Location
Market Overview
Brantford
Listing data provided by the Toronto Regional Real Estate Board (TRREB).
Similar properties
The listing data is provided under copyright by the Toronto Regional Real Estate Board (TRREB). The listing data is deemed reliable but is not guaranteed accurate by TRREB. The trademarks MLS®, Multiple Listing Service® and the associated logos are owned by The Canadian Real Estate Association (CREA) and identify the quality of services provided by real estate professionals who are members of CREA.
Last updated: September 20, 2026.