
57 Hunter Way
Brantford · ON · N3T 6S6
On market 2 days
About this property
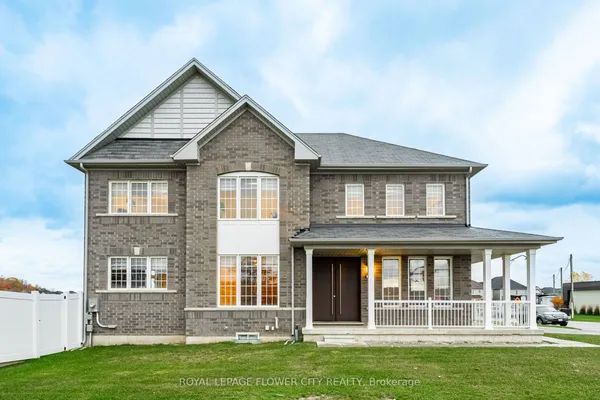
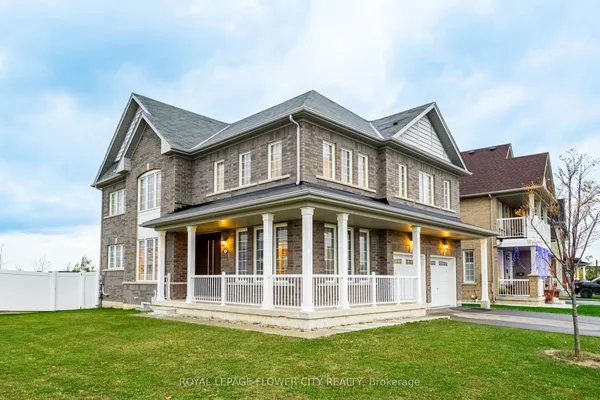
Welcome to 57 Hunter Way, ideally located in the highly sought-after West Brant community. This impressive Carolina model executive home offers over 5,000 sq. ft. of total living space, featuring 5 spacious bedrooms and 3.5 bathrooms-perfectly designed for a growing family. A grand tiled foyer welcomes you with an abundance of natural light and leads to a private formal living room, complete with a beautiful bay window-an inviting space to relax or entertain. The elegant winding hardwood staircase creates a striking focal point as you make your way through the home. At the rear, the spacious family room features a cozy gas fireplace and seamlessly connects to the expansive eat-in kitchen. Designed for both everyday living and entertaining, the kitchen offers a large center island, ample cabinetry, dark wood finishes, stainless steel appliances, and a generous dual sink. The thoughtful layout continues through double French doors, offering additional living space and functionality. With its generous proportions, elegant finishes, and desirable West Brant location, this exceptional home offers the perfect blend of comfort, style, and family living.
Key facts
Property details
Rooms & baths
Building & utilities
Parking
Lot
Financial
Rooms
17 rooms on 3 level s
| Type | Dimensions | Features |
|---|---|---|
| Main | ||
| Foyer | 6'10" × 14' | Ceramic Floor |
| Living Room | 15'1" × 13'10" | Bay Window |
| Bedroom | 12'9" × 12'10" | WindowHardwood Floor |
| Dining Room | 13'3" × 15'4" | WindowHardwood Floor |
| Den | 12'9" × 10'8" | W/O To YardFrench Doors |
| Kitchen | 14' × 10' | Stainless Steel ApplLarge Window |
| Breakfast | 14' × 11'11" | Combined w/KitchenCeramic Floor |
| Family Room | 12'5" × 18'8" | FireplaceLarge Window |
| Powder Room | 5'7" × 6' | |
| Second | ||
| Primary Bedroom | 22'2" × 13'10" | 5 Pc EnsuiteW/W Closet |
| Bedroom 2 | 12'8" × 18'8" | 4 Pc EnsuiteLarge Closet |
| Bedroom 3 | 12'6" × 10'8" | 4 Pc EnsuiteLarge Closet |
| Bedroom 4 | 12'10" × 12'6" | Hardwood FloorLarge Closet |
| Bathroom | — | 5 Pc Bath |
| Bathroom | — | 4 Pc Bath |
| Basement | ||
| Laundry | — | |
| Utility Room | — | |
Mortgage calculator
Location
Market Overview
Brantford
Listing data provided by the Toronto Regional Real Estate Board (TRREB).
Similar properties
The listing data is provided under copyright by the Toronto Regional Real Estate Board (TRREB). The listing data is deemed reliable but is not guaranteed accurate by TRREB. The trademarks MLS®, Multiple Listing Service® and the associated logos are owned by The Canadian Real Estate Association (CREA) and identify the quality of services provided by real estate professionals who are members of CREA.
Last updated: September 20, 2026.