
12 St Andrew Street
Port Dover · Norfolk · ON · N0A 1N1
On market 89 days
About this property
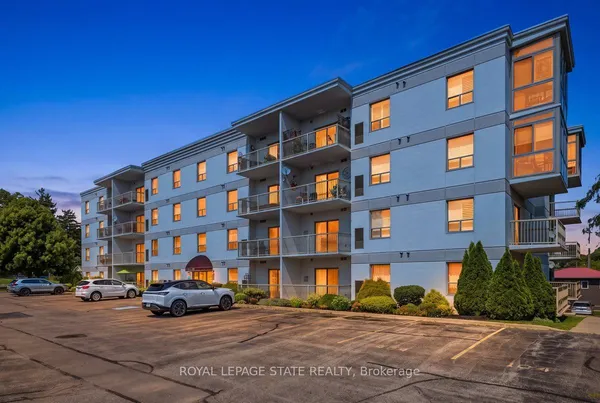
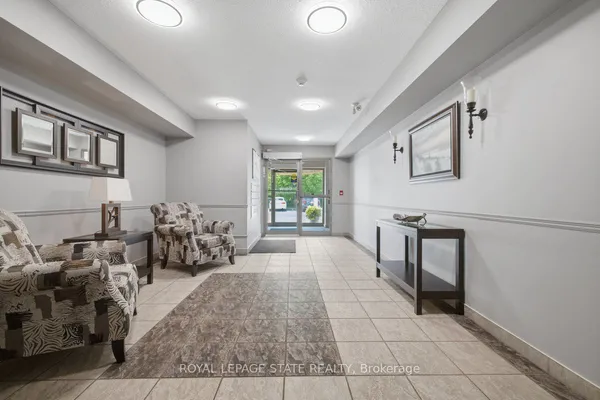
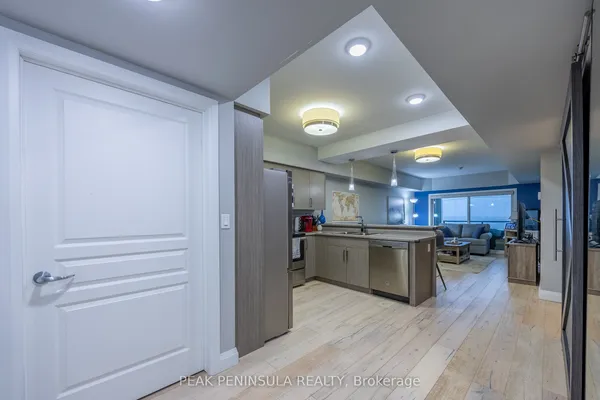
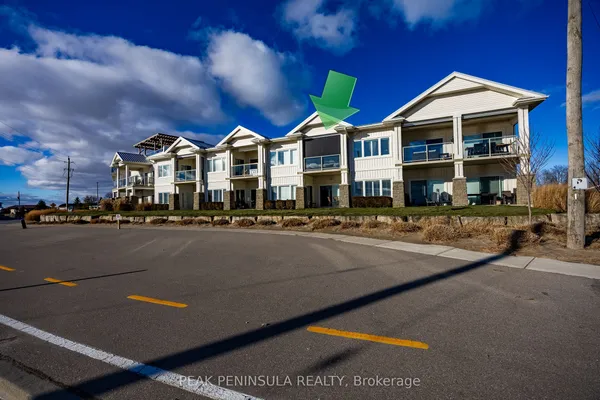
Wake up just steps from the shores of Lake Erie in this bright and spacious 2 Bedroom, 2 Bathroom recently renovated second-floor condo. Freshly painted throughout and enhanced with new engineered luxury vinyl flooring, this move-in ready unit offers stylish, low-maintenance living in the heart of Port Dover. The open-concept kitchen and living room create an inviting space for everyday living and entertaining. The kitchen features a breakfast bar, dishwasher and ample cupboard and countertop space, while a cozy corner gas fireplace adds warmth and charm to the living area. Sliding doors lead to a private covered balcony where you can enjoy partial views of Lake Erie during the fall and winter months. The spacious Primary Bedroom offers a double closet and a 3 piece Ensuite with walk-in shower. The versatile second bedroom offers a double closet and easy access to the main 4 piece bathroom, making it perfect for overnight guests, a home office, or additional living space. Additional features include in-suite laundry, an owned hot water heater, California knockdown ceilings, separate hydro and gas services, and a packaged air conditioning/heat pump unit. This well-maintained condominium building offers controlled entry, elevator access, an exercise room, meeting/party room, community storage space for bikes and seasonal items, ample visitor parking, and on-site mail delivery. Condo fees include water, sewer, garbage removal, one exclusive parking space, and a private storage locker. Located just steps from the Port Dover Harbour and sandy beach, you'll enjoy easy access to shops, boutiques, restaurants, cafés, and the Lighthouse Theatre. This condo is ideal for retirees, downsizers, or anyone seeking comfortable lakeside living with modern updates and everyday conveniences close at hand.
Key facts
Property details
Rooms & baths
Parking
Condo details
Financial
Features & amenities
Interior
Amenities
Rooms
7 rooms on 1 level
| Type | Dimensions | Features |
|---|---|---|
| Main | ||
| Kitchen | 18'3" × 15'2" | Eat-in Kitchen |
| Living Room | 13'11" × 10'3" | Gas Fireplace |
| Primary Bedroom | 15'10" × 12'3" | 3 Pc Ensuite |
| Bedroom 2 | 11'10" × 10'7" | |
| Bathroom | 8' × 4'11" | 4 Pc Bath |
| Bathroom | 8'4" × 6'6" | 3 Pc Ensuite |
| Laundry | 10'5" × 6'1" | |
Mortgage calculator
Location
Market Overview
Norfolk
Listing data provided by the Toronto Regional Real Estate Board (TRREB).
Similar properties
The listing data is provided under copyright by the Toronto Regional Real Estate Board (TRREB). The listing data is deemed reliable but is not guaranteed accurate by TRREB. The trademarks MLS®, Multiple Listing Service® and the associated logos are owned by The Canadian Real Estate Association (CREA) and identify the quality of services provided by real estate professionals who are members of CREA.
Last updated: September 20, 2026.