
17 Mill Pond Court
Simcoe · Norfolk · ON · N3Y 5H9
On market 194 days
About this property
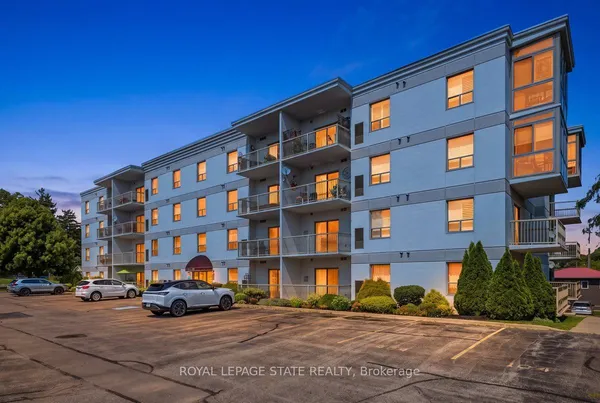
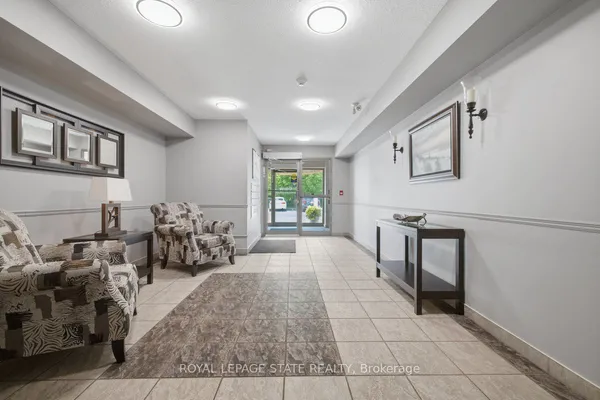
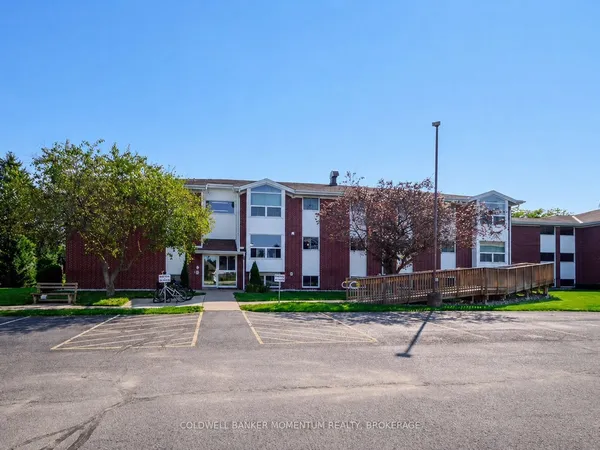
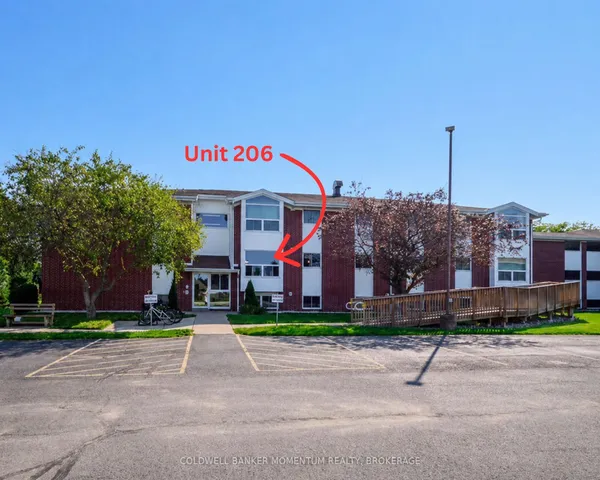
Welcome to this beautiful 2-bedroom, 2-bathroom condo in the highly desirable Mill Pond Court community. Filled with natural light, this inviting unit features a lovely balcony-perfect for enjoying the sunshine and peaceful natural surroundings. Whether you're heading out for a walk or relaxing with a good book outdoors, this location offers the ideal setting. Conveniently located close to all amenities, everything you need is just minutes away. The unit is currently carpeted; however, the seller is willing to install new flooring prior to closing at an additional cost. Don't miss your opportunity to make this wonderful space your new home!
Key facts
Property details
Rooms & baths
Building & utilities
Parking
Lot
Condo details
Financial
Inclusions & exclusions
Features & amenities
Interior
Property
Rooms
5 rooms on 1 level
| Type | Dimensions | Features |
|---|---|---|
| Main | ||
| Family Room | 30'1" × 12'4" | |
| Kitchen | 15' × 8'6" | |
| Den | 11' × 5'6" | |
| Bedroom 2 | 12'5" × 8'8" | |
| Primary Bedroom | 16'7" × 11'3" | |
Mortgage calculator
Location
Cross street: QUEENSWAY W
Market Overview
Norfolk
Listing data provided by the Toronto Regional Real Estate Board (TRREB).
Similar properties



The listing data is provided under copyright by the Toronto Regional Real Estate Board (TRREB). The listing data is deemed reliable but is not guaranteed accurate by TRREB. The trademarks MLS®, Multiple Listing Service® and the associated logos are owned by The Canadian Real Estate Association (CREA) and identify the quality of services provided by real estate professionals who are members of CREA.
Last updated: September 20, 2026.