
12 Erie Boulevard
Rural S. Walsingham · Norfolk · ON · N0E 1M0
On market 81 days
About this property
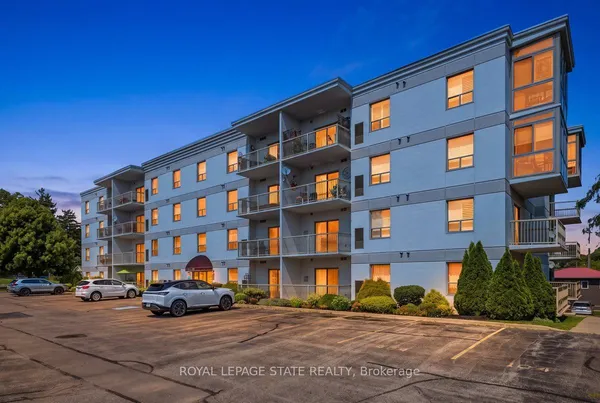
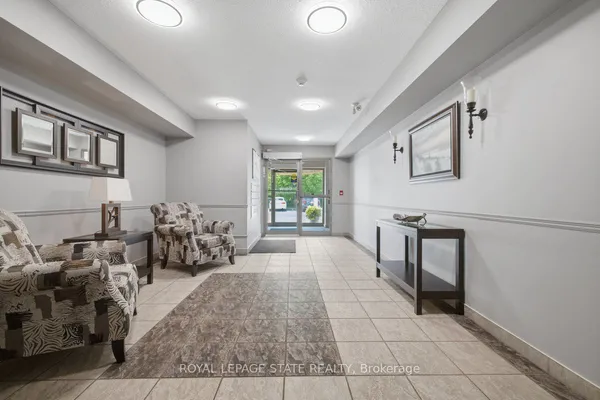
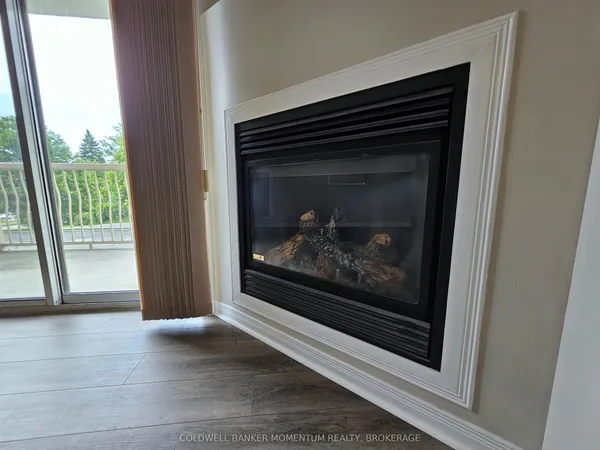
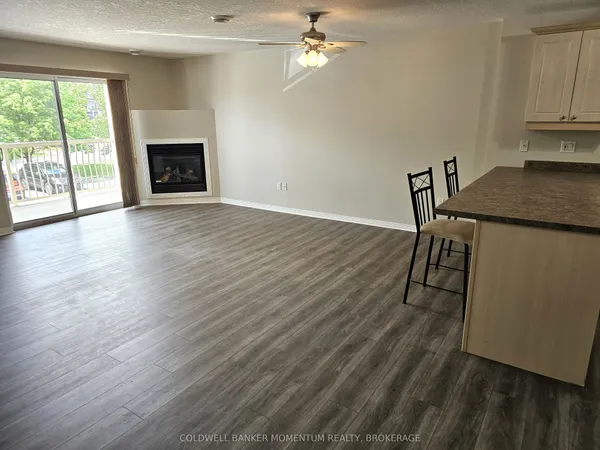
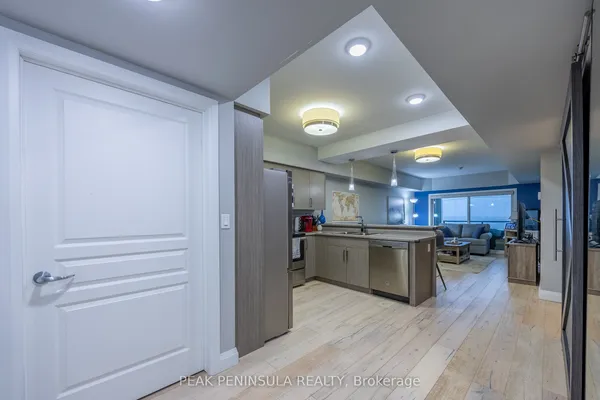
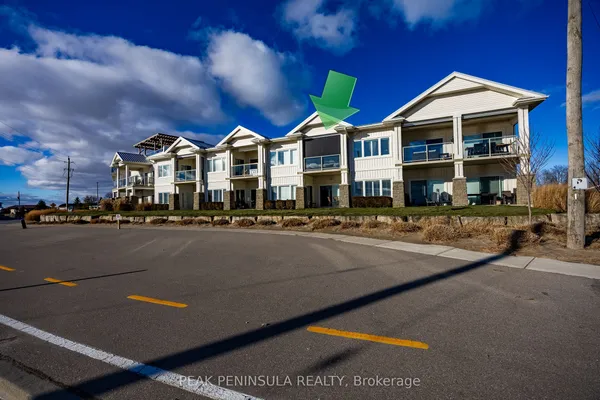
Wake up to breathtaking lake and sandy beach views from this beautifully appointed, fully furnished 2-bedroom, 2-bathroom second-floor condo in the heart of Long Point. Designed for effortless waterfront living, the bright open-concept layout features quartz countertops, tile and engineered hardwood flooring, and a private balcony perfect for morning coffee or spectacular sunsets. Enjoy exclusive private beach access, plus a rooftop terrace with BBQ area overlooking the lake. Located within the Long Point UNESCO World Biosphere Reserve, you'll be minutes from Long Point Provincial Park, boating, fishing, birding, wineries, farm markets, and the shops and restaurants of Port Rowan. Condo fees include all utilities, High speed internet, TV, building insurance, and maintenance-making this a truly carefree, low-maintenance waterfront retreat or year-round vacation home. Cornerstone MLS 40844357
Key facts
Property details
Rooms & baths
Parking
Condo details
Financial
Features & amenities
Interior
Amenities
Rooms
9 rooms on 1 level
| Type | Dimensions | Features |
|---|---|---|
| Main | ||
| Foyer | 5'5" × 6'2" | Tile Floor |
| Kitchen | 12'4" × 11' | Tile Floor |
| Living Room | 11'11" × 11'9" | |
| Dining Room | 12'4" × 5'8" | |
| Primary Bedroom | 13'2" × 11' | Closet |
| Bedroom | 10'8" × 11'8" | |
| Bathroom | 8'8" × 11' | 4 Pc EnsuiteTile Floor |
| Bathroom | 6'1" × 6'1" | 3 Pc BathTile Floor |
| Utility Room | 5'10" × 5'2" | |
Mortgage calculator
Location
Market Overview
Norfolk
Listing data provided by the Toronto Regional Real Estate Board (TRREB).
Similar properties
The listing data is provided under copyright by the Toronto Regional Real Estate Board (TRREB). The listing data is deemed reliable but is not guaranteed accurate by TRREB. The trademarks MLS®, Multiple Listing Service® and the associated logos are owned by The Canadian Real Estate Association (CREA) and identify the quality of services provided by real estate professionals who are members of CREA.
Last updated: September 20, 2026.