
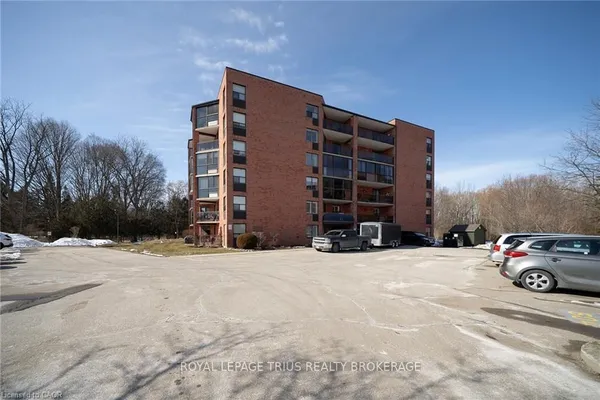
5 Mill Pond Court
Simcoe · Norfolk · ON · N3Y 5J6
On market 91 days
About this property
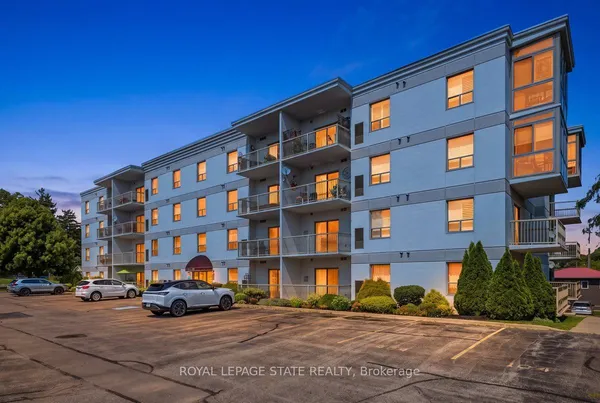
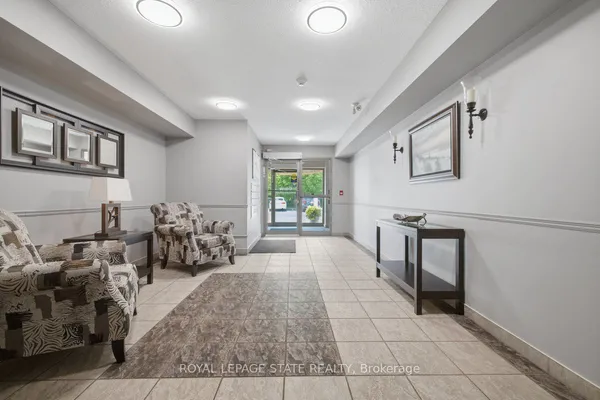
WOW! Super affordable condo unit! Centrally located close to shopping, food, amenities and wherever you want to be in Simcoe. Located on the 6th floor of 5 Mill Pond Court facing east, this unit features, 2 bedrooms, a primary bathroom, a common 3-piece bathroom, kitchen w/updated countertops, new stove, refridgerator, large living room with glass doors to the covered balcony space. You also have in-suite laundry facilities. All you have to do is move-in, unpack and go! New carpet in the 2nd bedroom. Stop waiting! Make your move today. Make your offer now and enjoy your life affordably at 604-5 Mill Pond Court today.
Key facts
Property details
Rooms & baths
Building & utilities
Parking
Lot
Condo details
Financial
Features & amenities
Interior
Rooms
7 rooms on 1 level
| Type | Dimensions | Features |
|---|---|---|
| Main | ||
| Living Room | 12'7" × 26' | |
| Kitchen | 8'4" × 14'8" | |
| Bedroom | 13'6" × 11'2" | |
| Bedroom 2 | 8'11" × 13'2" | |
| Bathroom | 9'11" × 4'11" | 3 Pc Bath |
| Bathroom | 4'11" × 4'5" | 3 Pc Bath |
| Utility Room | 10'7" × 5' | |
Mortgage calculator
Location
Cross street: ELIZABETH ROAD
Market Overview
Norfolk
Listing data provided by the Toronto Regional Real Estate Board (TRREB).
Similar properties

The listing data is provided under copyright by the Toronto Regional Real Estate Board (TRREB). The listing data is deemed reliable but is not guaranteed accurate by TRREB. The trademarks MLS®, Multiple Listing Service® and the associated logos are owned by The Canadian Real Estate Association (CREA) and identify the quality of services provided by real estate professionals who are members of CREA.
Last updated: September 20, 2026.