
905 BLUELINE Road
Rural Woodhouse · Norfolk · ON · N3Y 4K4
On market 182 days
About this property
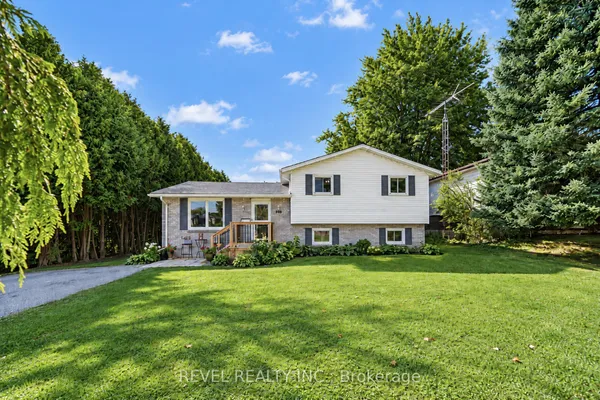
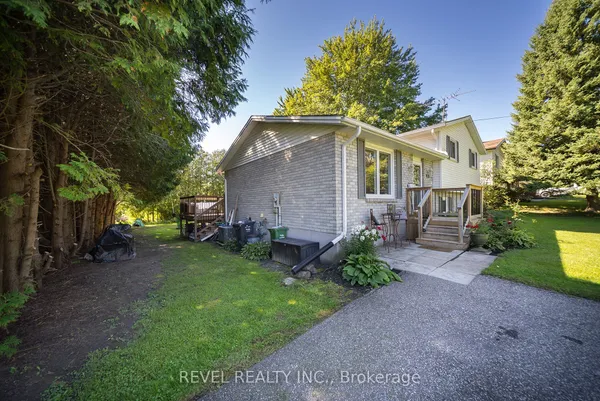
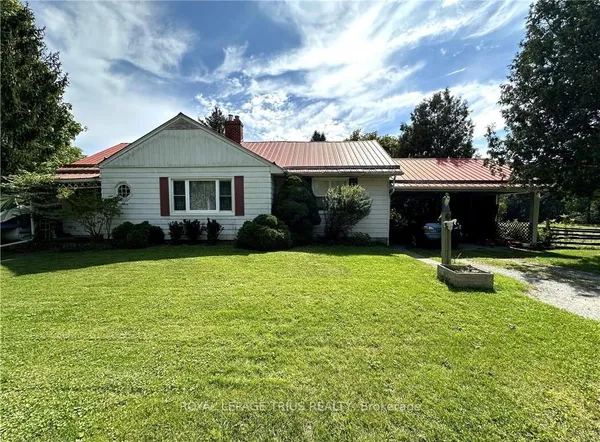
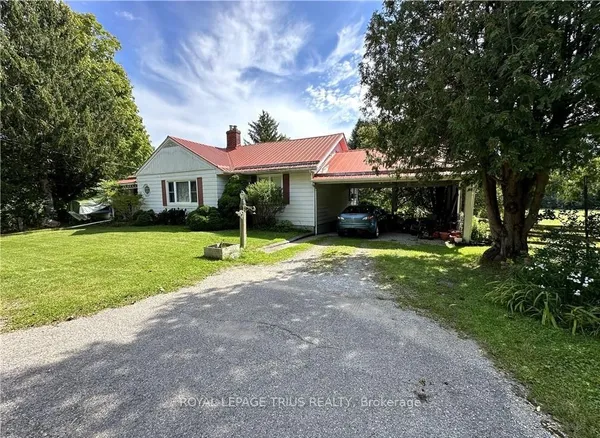
Escape to country living in this beautifully renovated bungalow nestled on a spacious 0.68 acre lot just outside of Simcoe. Combining modern updates with rustic charm, this home provides a peaceful retreat with easy access to town conveniences. Step inside to an bright and open living space filled with natural light. The updated kitchen features plenty of cabinetry and counter space, perfect for everyday cooking and family meals, and flows seamlessly into the dining area to create an inviting atmosphere for gatherings. The main level also includes three comfortable bedrooms, each with generous closet space, and a 4-piece bathroom. Downstairs, the fully finished basement offers a large recreation room, ideal for family entertainment, and flexible bedroom/office space, perfect for remote work or study. Outside, relax on the covered front porch with your morning coffee or host barbecues on the covered back deck while taking in the scenic views of the countryside. The expansive yard provides room for gardening, outdoor activities, and simply enjoying the quiet surroundings. The property also features a detached 28 x 24 2-car garage for vehicles and storage, plus an insulated 12 x 28 "man shed" complete with a bar perfect for socializing or as a private retreat. This property offers all the charm of rural living with the convenience of being just minutes from Simcoes amenities, including schools, shopping, and dining. Whether youre looking for a family home or a quiet escape, this property has it all. Don't miss your chance to own this perfect slice of country living - your dream home awaits!
Key facts
Property details
Rooms & baths
Building & utilities
Parking
Lot
Financial
Inclusions & exclusions
Features & amenities
Interior
Exterior
Mortgage calculator
Location
Cross street: Conc 6 Woodhouse
Market Overview
Norfolk
Listing data provided by the Toronto Regional Real Estate Board (TRREB).
Similar properties
The listing data is provided under copyright by the Toronto Regional Real Estate Board (TRREB). The listing data is deemed reliable but is not guaranteed accurate by TRREB. The trademarks MLS®, Multiple Listing Service® and the associated logos are owned by The Canadian Real Estate Association (CREA) and identify the quality of services provided by real estate professionals who are members of CREA.
Last updated: September 20, 2026.