
11 Simon Court
Waterford · Norfolk · ON · N0E 1Y0
On market 2 days
About this property
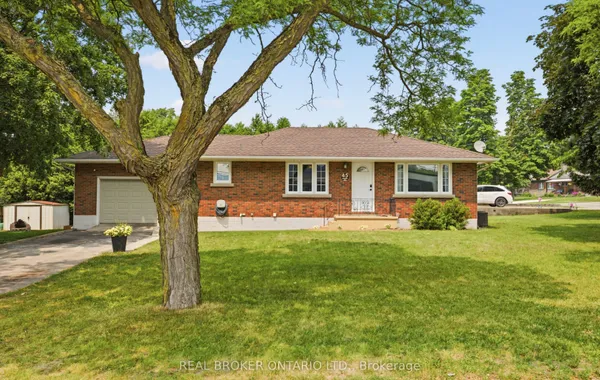
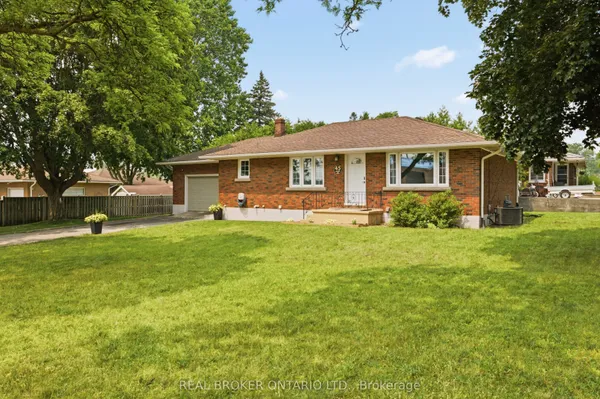
Nestled on a pie-shaped cul-de-sac lot, this detached bungalow, built in 2004, offers a functional layout and a location near the Waterford Pond Trail, with Port Dover approximately a 20-minute drive away. The home features three bedrooms, two bathrooms, and a finished basement. The backyard includes a covered concrete patio with ceiling fan and roller blind, an approximately 18-foot above-ground saltwater pool (2021), and two storage sheds (2025). Notable updates include roof shingles (2019), appliances (2020), gas dryer (2019), basement windows (2020), garage door opener (2024), and storm door (2026).
Key facts
Property details
Rooms & baths
Building & utilities
Parking
Lot
Financial
Rooms
13 rooms on 2 level s
| Type | Dimensions | Features |
|---|---|---|
| Main | ||
| Foyer | 7'6" × 4'11" | |
| Living Room | 13'4" × 12'2" | |
| Family Room | 13'4" × 12'11" | |
| Kitchen | 16'9" × 14'8" | |
| Bathroom | 7'9" × 5'11" | 3 Pc Bath |
| Primary Bedroom | 15'3" × 12'9" | |
| Bathroom | 7'9" × 6'5" | 4 Pc Ensuite |
| Bedroom | 10'7" × 11'6" | |
| Bedroom | 10'6" × 11'6" | |
| Basement | ||
| Family Room | 31'1" × 19'3" | |
| Other | 36'6" × 12'10" | |
| Other | 10'1" × 9'7" | |
| Bedroom | 12'3" × 16'2" | |
Mortgage calculator
Location
Market Overview
Norfolk
Listing data provided by the Toronto Regional Real Estate Board (TRREB).
Similar properties
The listing data is provided under copyright by the Toronto Regional Real Estate Board (TRREB). The listing data is deemed reliable but is not guaranteed accurate by TRREB. The trademarks MLS®, Multiple Listing Service® and the associated logos are owned by The Canadian Real Estate Association (CREA) and identify the quality of services provided by real estate professionals who are members of CREA.
Last updated: September 20, 2026.