
7 Willow Avenue
Long Point · Norfolk · ON · N0E 1M0
Listed yesterday
About this property
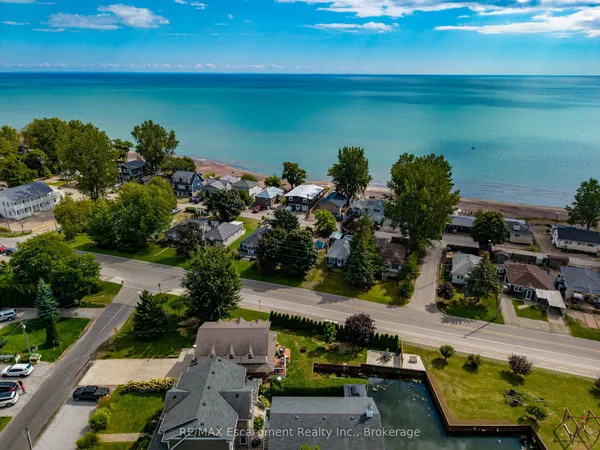
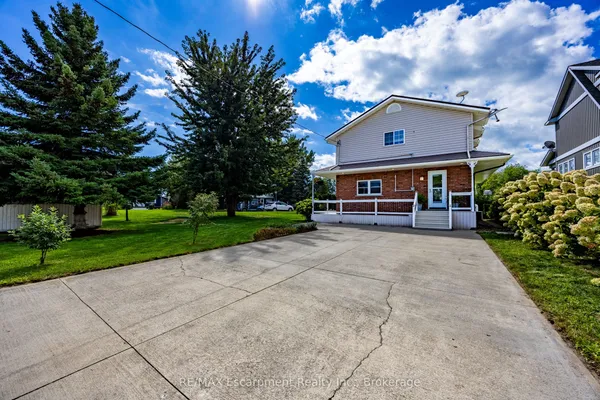
Fall is a beautiful time to enjoy Long Point, and this spacious 4-bedroom channel-front cottage offers the perfect place to gather with family and friends. Enjoy peaceful mornings by the water, crisp fall days exploring the area, fishing and boating, or cozy evenings together after a day outdoors.Inside, the generous layout provides plenty of room for everyone, featuring a large eat-in kitchen, separate dining area with bar seating, comfortable living room, and bright sunroom-an inviting spot to enjoy your morning coffee while taking in the changing seasons. Convenient laundry adds to the ease of cottage living.Outside, the partially fenced yard offers space to relax and entertain, while the outdoor shower is perfect for those warmer days. The impressive boathouse, approximately 23'4" x 34', includes a large storage area above, providing plenty of room for boats, water toys, fishing gear, and seasonal storage.Just a short stroll to Long Point's sandy beach with quick access to Long Point Bay, this cottage puts you in the heart of everything that makes Long Point special. Enjoy the beauty of fall, plan your winter projects, and look forward to returning when the warmer days arrive. A wonderful opportunity to create your own Long Point traditions and enjoy cottage life for years to come.
Key facts
Property details
Rooms & baths
Building & utilities
Parking
Lot
Financial
Rooms
11 rooms on 2 level s
| Type | Dimensions | Features |
|---|---|---|
| Main | ||
| Breakfast | 12'11" × 11'11" | |
| Dining Room | 9'1" × 8'3" | |
| Living Room | 14'4" × 15'2" | |
| Sitting | 7'5" × 8'4" | |
| Primary Bedroom | 12'11" × 11'11" | |
| Bedroom 2 | 9'9" × 7'9" | |
| Bedroom 3 | 8'4" × 8'4" | |
| Bedroom 4 | 7'6" × 10'9" | |
| Bathroom | 6'3" × 4'8" | |
| Room | — | |
| Other | ||
| Kitchen | 14'7" × 12'11" | |
Mortgage calculator
Location
Market Overview
Norfolk
Listing data provided by the Toronto Regional Real Estate Board (TRREB).
Similar properties
The listing data is provided under copyright by the Toronto Regional Real Estate Board (TRREB). The listing data is deemed reliable but is not guaranteed accurate by TRREB. The trademarks MLS®, Multiple Listing Service® and the associated logos are owned by The Canadian Real Estate Association (CREA) and identify the quality of services provided by real estate professionals who are members of CREA.
Last updated: September 20, 2026.