
126 Decou Road
Simcoe · Norfolk · ON · N3Y 4K2
On market 3 days
About this property
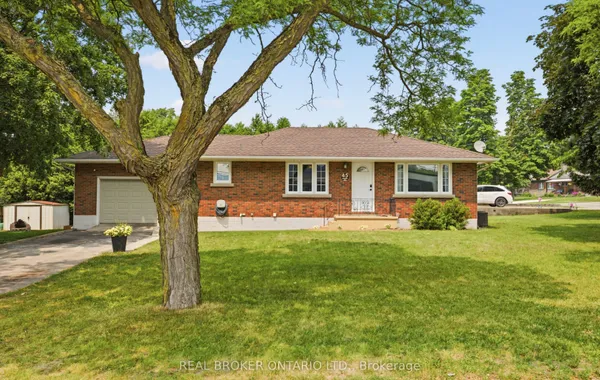
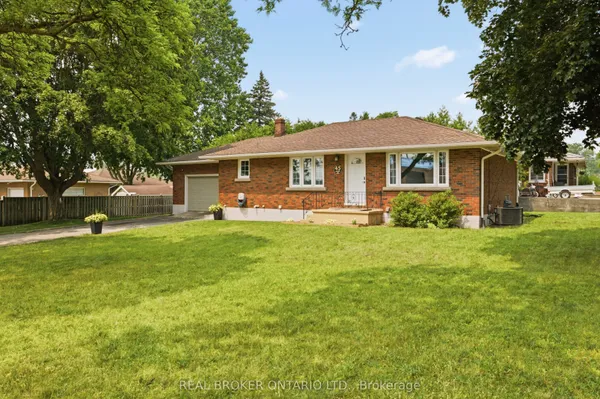
Sprawling three bedroom bungalow on a picturesque lot! Located just outside of the town of Simcoe and within a 15 minute drive to Port Dover this stunning piece of property offers views of the countryside and the Lynn River. A private driveway leads to the carport to keep your car dry. Step indoors to a comfortable living room with hearthstone fireplace. Next is the kitchen with cherry cupboards and dining room with space for the whole family to gather together. Down the hall are the first two bedrooms and the four piece bathroom. On the opposite side of the home is the primary bedroom and the second three piece bathroom. At the back of the home is a sunroom with lovely views of the backyard. Downstairs is a large recreation room with built-in cupboards and the utility room with laundry and storage space. Outdoors, enjoy relaxing while listening to the sound of the river. Garden, barbecue and entertain in this gorgeous backyard with tons of space for kids to play and pets to roam. If you are looking for a home with rural privacy while being just minutes to town's amenities this unique property could be your own personal oasis.
Key facts
Property details
Rooms & baths
Building & utilities
Parking
Lot
Financial
Rooms
10 rooms on 2 level s
| Type | Dimensions | Features |
|---|---|---|
| Main | ||
| Sunroom | 14'5" × 6' | |
| Dining Room | 15'5" × 11'6" | |
| Kitchen | 12'5" × 11'2" | |
| Living Room | 14'5" × 17'5" | |
| Bedroom | 14' × 10'2" | |
| Bedroom | 11' × 12'5" | |
| Bathroom | — | 4 Pc Bath |
| Primary Bedroom | 11' × 15' | |
| Bathroom | — | 3 Pc Bath |
| Basement | ||
| Recreation | 28' × 14'6" | |
Mortgage calculator
Location
Market Overview
Norfolk
Listing data provided by the Toronto Regional Real Estate Board (TRREB).
Similar properties
The listing data is provided under copyright by the Toronto Regional Real Estate Board (TRREB). The listing data is deemed reliable but is not guaranteed accurate by TRREB. The trademarks MLS®, Multiple Listing Service® and the associated logos are owned by The Canadian Real Estate Association (CREA) and identify the quality of services provided by real estate professionals who are members of CREA.
Last updated: September 20, 2026.