
1028 Cedar Avenue S
LaSalle · Burlington · ON · L7T 2S1
Listed just now
About this property
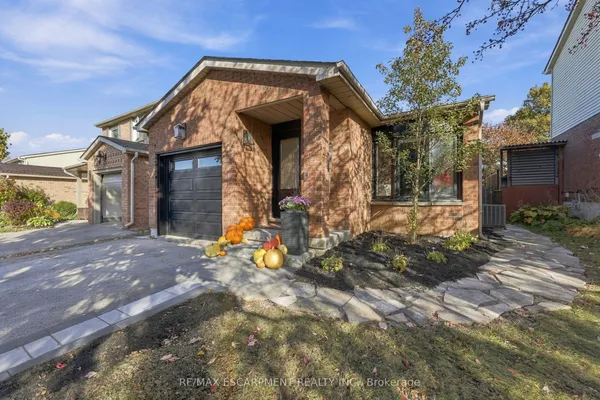
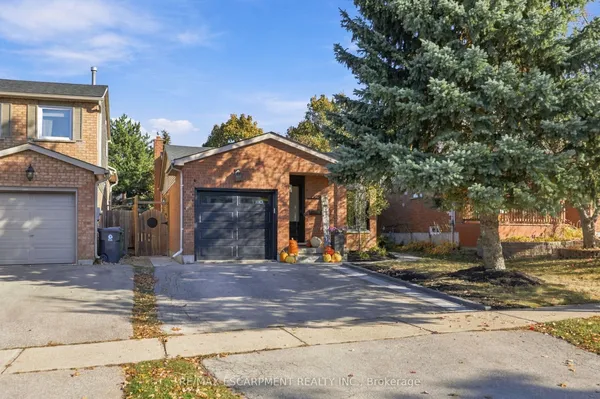
Welcome home to this beautifully maintained 2+2 bedroom, tucked into the highly desirable Altershot neighborhood of Burlington. This home is filled with warmth, character, and pride of ownership. The bright living and dining area features hardwood floors and a large bay window, creating a welcoming space for everyday living and entertaining. The updated eat-in kitchen offers classic wood cabinetry and plenty of room to gather for meals. Office/sunroom updated with skylight and hardwood floors. Pr bedroom has 5 piece in suite that will make you feel like a luxury spa. The lower level adds valuable living space with a cozy family room and fireplace, plus a flexible bedroom AND home office - perfect for today's lifestyle. Outside, enjoy a fully fenced backyard with mature gardens, ideal for relaxing or hosting friends. An updated front walkway and expanded parking to fit 4 cars. This home boasts an ideal location in a lovely mature neighborhood, which is just a short drive to the Hospital, Spencer Smith Park, w convenient highway access. Downtown Burlington, with its stunning Lake Ontario waterfront, upscale boutiques, diverse restaurants, and a vibrant arts scene including the Performing Arts Centre and Art Gallery, is also easily accessible. Plus, golf is also conveniently close by.
View virtual tour →Key facts
See this home in person
Free, no commitment. The agent confirms the time with you.
Open houses
No upcoming open houses.
Property details
Rooms & baths
- Kitchens
- 1
- Den / Family room
- Yes
- Rooms above / below grade
- 5 · 4
- Bedrooms above / below
- 2 · 2
- Washrooms
- 1 × 3-pc · Main
- 1 × 5-pc · Main
- 1 × 3-pc · Basement
- Laundry
- Lower Level
Basement
- Basement
- Finished
Fireplace
- Fireplace
- Yes (Natural Gas)
Heating & cooling
- Heat
- Forced Air · Gas
- A/C
- Central Air
Finishes & appliances
- Security
- Carbon Monoxide Detectors, Heat Detector, Smoke Detector
Interior features
- Auto Garage Door Remote
Outdoor
- Direction faces
- South
Construction
- Construction
- Brick, Vinyl Siding
- Roof
- Asphalt Shingle
- Foundation
- Concrete
Parking & garage
- Garage
- Attached · 1
- Covered spaces
- 1
- Total
- 5
- Features
- Available, Front Yard Parking, Private Double
Utilities
- Sewer
- Sewer
- Water
- Municipal
- Electricity
- Available
- Gas
- Available
- Water service
- Available
- Sewer service
- Available
- Cable
- Available
Lot
- Width / Depth
- 76.2 ft · 100.2 ft
- Size
- 7,631.61 sqft
Property & nearby
- Fenced Yard
- Hospital
- Library
- Marina
- Public Transit
- Rec./Commun.Centre
Taxes & fees
- Taxes
- $6,199/2025
Included & excluded
- Inclusions
- Fridge, Stove, Dishwasher, washer & dryer, Microwave, Window coverings , basement fridge, shelves in utility room. Garage door opener & remote(s). Including; 2021 AC. 2014 Furnace. 2020 back deck. 2023 patio in back yard. 2017 large garden shed. 2020 garage insulated, walls only. Garage is 40' long, for 2 vehicles (tandem).
Overview
- Property type
- Detached
- Style
- Bungalow
- Age
- 51-99
- Possession
- TBD · Flexible · 2026-11-04
- Cross street
- Francis Rd and Cedar Ave
Rooms
13 rooms on 2 level s
| Type | Dimensions | Features |
|---|---|---|
| Main | ||
| Living Room | 14' × 17'7" | Bay WindowHardwood Floor |
| Dining Room | 12'2" × 7'3" | Hardwood FloorOpen Concept |
| Room | 12'2" × 13'1" | Stainless Steel ApplMarble Counter |
| Office | 10'4" × 16'5" | Hardwood FloorSkylight |
| Primary Bedroom | 10'4" × 16'5" | 5 Pc EnsuiteHardwood Floor |
| Bedroom 2 | 12'2" × 10'6" | Hardwood FloorCloset |
| Bathroom | 7'11" × 8'5" | Tile Floor3 Pc Bath |
| Basement | ||
| Recreation | 22'3" × 21'8" | B/I FridgeElectric Fireplace |
| Bedroom 3 | 11'3" × 11'9" | ClosetHardwood Floor |
| Bedroom 4 | 8'3" × 13'4" | Hardwood FloorCloset |
| Bathroom | 7'7" × 8'2" | Tile Floor2 Pc Bath |
| Utility Room | 7'10" × 4'1" | |
| Laundry | 8'9" × 7'7" | Tile FloorCustom Counter |
Mortgage calculator
Location
Cross street: Francis Rd and Cedar Ave
Market Overview
Burlington
Listing data provided by the Toronto Regional Real Estate Board (TRREB).
Similar properties
The listing data is provided under copyright by the Toronto Regional Real Estate Board (TRREB). The listing data is deemed reliable but is not guaranteed accurate by TRREB. The trademarks MLS®, Multiple Listing Service® and the associated logos are owned by The Canadian Real Estate Association (CREA) and identify the quality of services provided by real estate professionals who are members of CREA.
Last updated: November 4, 2026.