
4272 Couples Crescent
Rose · Burlington · ON · L7M 4Z4
Listed just now
About this property
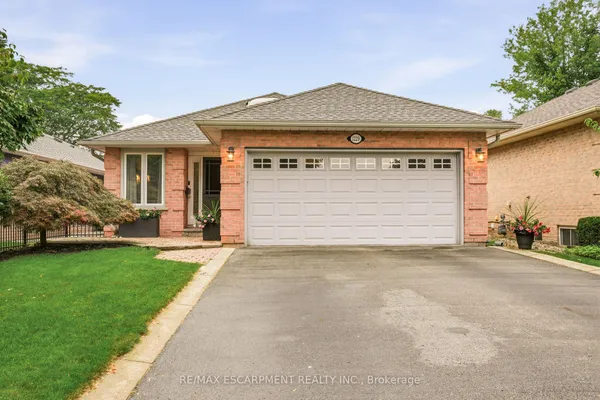
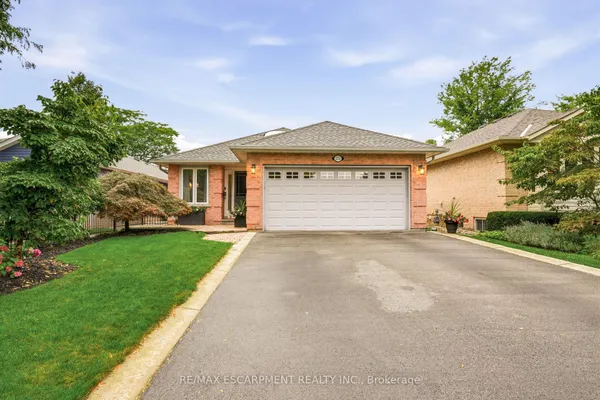
Welcome to this beautiful bungalow in sought-after Millcroft! Offering approximately 2,000 sq. ft. of well-designed living space, this home features 2+1 bedrooms and 3 full bathrooms, with a spacious, open-concept layout that is perfect for both everyday living and entertaining. Hardwood floors throughout add warmth and elegance, while the generous principal rooms flow seamlessly, creating an inviting space to gather with family and friends. A main-floor office provides the perfect space for working from home, while the main-floor primary suite, convenient laundry and double-car garage add to the ease of one-level living. Step outside to beautifully landscaped grounds with an irrigation system and a wonderful patio, ideal for outdoor entertaining and enjoying the warmer months. Additional updates include furnace and air conditioning (2022), new garage doors (2025) and new gutters (2026). A fantastic opportunity to enjoy comfortable bungalow living in one of Burlington's most desirable communities.
Key facts
See this home in person
Free, no commitment. The agent confirms the time with you.
Open houses
Property details
Rooms & baths
- Kitchens
- 1
- Den / Family room
- Yes
- Rooms above / below grade
- 11 · 3
- Bedrooms above / below
- 2 · 1
- Washrooms
- 1 × 4-pc · Main
- 1 × 5-pc · Main
- 1 × 3-pc · Basement
- Laundry
- Main Level
Basement
- Basement
- Full, Partially Finished
Fireplace
- Fireplace
- Yes (2 · Natural Gas)
Heating & cooling
- Heat
- Forced Air · Gas
- A/C
- Central Air
Finishes & appliances
- Central vacuum
- Yes
Interior features
- Auto Garage Door Remote
- Central Vacuum
- Primary Bedroom - Main Floor
Outdoor
- Direction faces
- East
Construction
- Construction
- Brick
- Roof
- Asphalt Shingle
- Foundation
- Poured Concrete
Parking & garage
- Garage
- Attached · 2
- Covered spaces
- 2
- Total
- 4
- Features
- Private Double
Exterior features
- Lawn Sprinkler System
- Landscaped
- Patio
Utilities
- Sewer
- Sewer
- Water
- Municipal
Lot
- Width / Depth
- 63 ft · 118.1 ft
Property & nearby
- Library
- Public Transit
- School
- Rec./Commun.Centre
Taxes & fees
- Taxes
- $8,589/2026
Included & excluded
- Inclusions
- Stove, Fridge, Dishwasher, Washer, Dryer, All window coverings, All ELF's and GDO, sprinkler systems, Alarm System, 2 Gas Fireplaces 'as is' (never used)
Overview
- Property type
- Detached
- Style
- Bungalow
- Age
- 16-30
- Possession
- Flexible · 60-89 days
- Cross street
- Appleby Line and Dundas
Rooms
14 rooms on 2 level s
| Type | Dimensions | Features |
|---|---|---|
| Main | ||
| Kitchen | 13'1" × 11'10" | |
| Breakfast | 12' × 11'9" | Hardwood Floor |
| Living Room | 18'5" × 13'1" | Hardwood Floor |
| Dining Room | 11'1" × 10'1" | Hardwood Floor |
| Primary Bedroom | 18'6" × 12' | Hardwood Floor |
| Bedroom 2 | 11'11" × 11'9" | Hardwood Floor |
| Office | 13'11" × 12'1" | |
| Bathroom | 16'7" × 6'2" | 5 Pc Ensuite |
| Bathroom | 8'10" × 6' | 4 Pc Bath |
| Foyer | 13'3" × 6'11" | Hardwood Floor |
| Laundry | 8'5" × 6' | |
| Basement | ||
| Recreation | 29'5" × 23'1" | |
| Bedroom 3 | 14' × 11'11" | |
| Bathroom | 7'10" × 5'4" | 3 Pc Bath |
Mortgage calculator
Location
Cross street: Appleby Line and Dundas
Market Overview
Burlington
Listing data provided by the Toronto Regional Real Estate Board (TRREB).
Similar properties
The listing data is provided under copyright by the Toronto Regional Real Estate Board (TRREB). The listing data is deemed reliable but is not guaranteed accurate by TRREB. The trademarks MLS®, Multiple Listing Service® and the associated logos are owned by The Canadian Real Estate Association (CREA) and identify the quality of services provided by real estate professionals who are members of CREA.
Last updated: November 4, 2026.