
3079 Trafalgar Road, Unit 1503
1010 - JM Joshua Meadows · Oakville · ON · L6H 8C5
On market 4 days
About this property
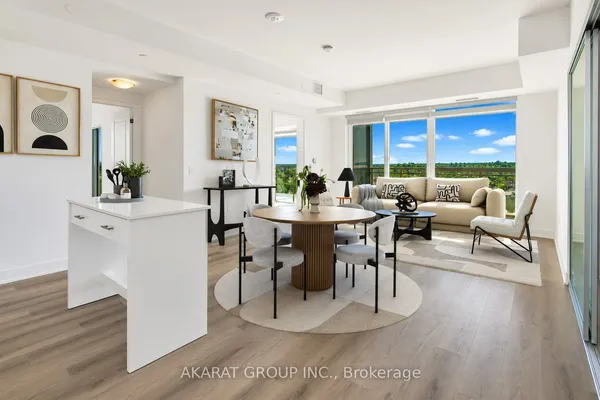
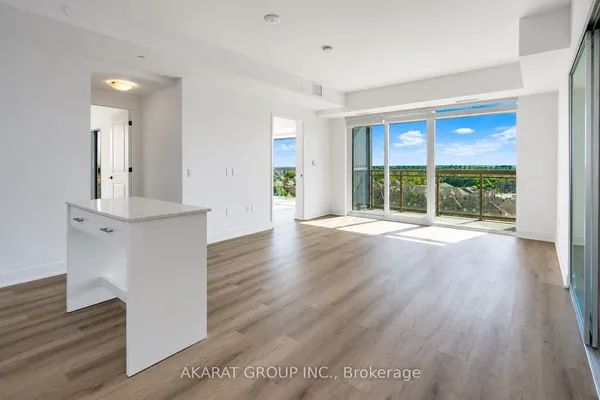
Welcome to this stunning, 1 years old 2-bedroom, 2-bathroom corner suite located in the highly sought-after community of Oakville Dundas & Trafalgar. This modern condo offers a bright and spacious open-concept layout with 9-foot ceilings and floor-to-ceiling windows that flood the space with natural light. The living room and kitchen feature full glass walls, creating a seamless connection to the city views, while both bedrooms enjoy beautiful, unobstructed city vistas. The sleek modern kitchen is thoughtfully designed for both style and function, complemented by a sun-filled living area overlooking a tranquil pond view. Situated in one of Oakville's most desirable neighborhoods. The condo is surrounded by green spaces, trails, and everyday conveniences. Enjoy close proximity to Sheridan College, Oakville Trafalgar Memorial Hospital, top-rated schools, and shopping centers. Easy access to GO Transit and major highways (QEW, 403, 407) ensures a quick commute anywhere in the GTA. 1 Parking is Included! Must See It!
Key facts
See this home in person
Free, no commitment. The agent confirms the time with you.
Open houses
No upcoming open houses.
Property details
Rooms & baths
- Kitchens
- 1
- Rooms above / below grade
- 4
- Bedrooms above / below
- 2
- Washrooms
- 1 × 4-pc · Main
- 1 × 3-pc · Main
- Laundry
- Ensuite, In-Suite Laundry · Main Level
Heating & cooling
- Heat
- Forced Air · Gas
- A/C
- Central Air
Interior features
- Carpet Free
- Primary Bedroom - Main Floor
Construction
- Construction
- Brick
Parking & garage
- Garage
- Underground · 1
- Covered spaces
- 1
- Total
- 1
- Spot 1
- Owned · #57 · Level P1
Building
- Storeys
- 15
- Building storeys
- 15
Condo
- Maintenance fee
- $704/mo incl. Heat Included, Building Insurance Included
- Fee includes
- Heat Included, Building Insurance Included
- Exposure
- West
- Balcony
- Open
- Pets
- Yes-with Restrictions
- Condo corp
- 810
- Association
- HSCC
- Management
- Melbourne Property Management
- Laundry
- Ensuite, In-Suite Laundry · Main Level
Taxes & fees
- Taxes
- $2,761/2026
Included & excluded
- Inclusions
- Stainless Steel Appliances: Fridge, Stove, Dishwasher and microwave. Washer & Dryer, all electrical light fixtures. Internet is also included!
Overview
- Property type
- Condo Apartment
- Style
- Apartment
- Age
- 0-5
- Possession
- TBA · 30-59 days
- Cross street
- Trafalgar Rd & Dundas St.
Rooms
5 rooms on 1 level
| Type | Dimensions | Features |
|---|---|---|
| Main | ||
| Living Room | 9'3" × 9' | BalconyOpen Concept |
| Kitchen | 11'6" × 14'8" | Stainless Steel ApplQuartz Counter |
| Breakfast | 11'6" × 14'8" | Open ConceptLaminate |
| Primary Bedroom | 8'6" × 10'6" | LaminateWindow |
| Bedroom 2 | 9' × 8' | LaminateWindow |
Mortgage calculator
Location
Cross street: Trafalgar Rd & Dundas St.
Market Overview
Oakville
Listing data provided by the Toronto Regional Real Estate Board (TRREB).
Similar properties




The listing data is provided under copyright by the Toronto Regional Real Estate Board (TRREB). The listing data is deemed reliable but is not guaranteed accurate by TRREB. The trademarks MLS®, Multiple Listing Service® and the associated logos are owned by The Canadian Real Estate Association (CREA) and identify the quality of services provided by real estate professionals who are members of CREA.
Last updated: November 5, 2026.