
128 Garden Drive, Unit 324
1002 - CO Central · Oakville · ON · L6K 0H7
Listed just now
About this property
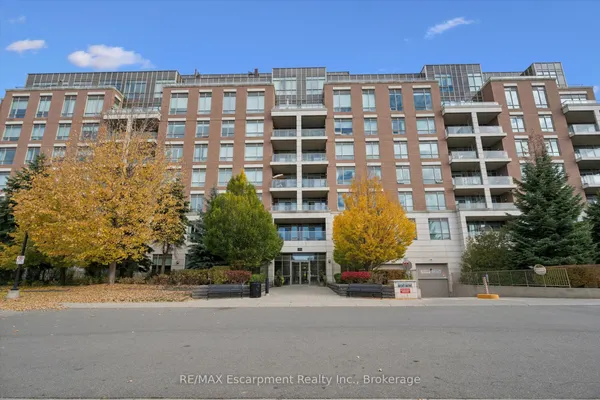
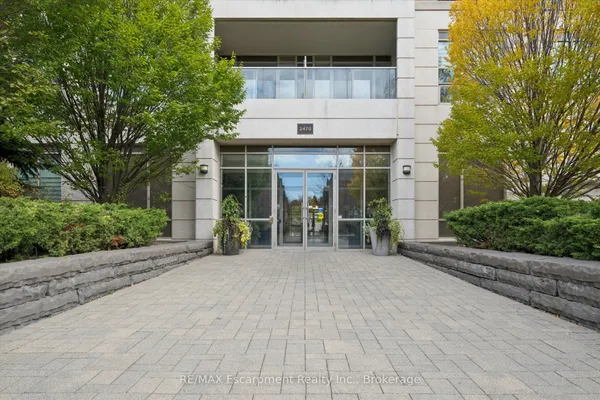
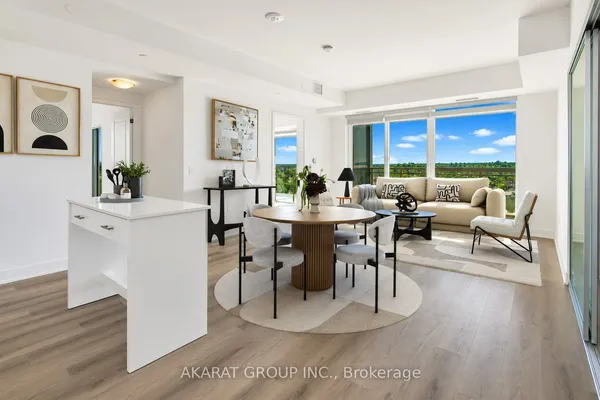
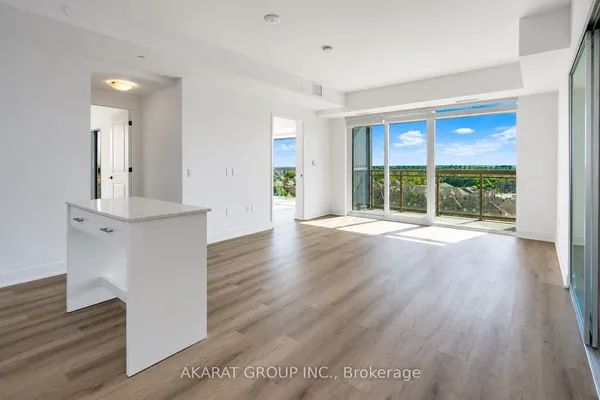
Welcome to Suite 324 at Wyndham Place, a boutique low-rise residence in sought-after Old Oakville. This freshlypainted, east-facing 2-bedroom, 2-bathroom suite offers a bright and inviting place to call home, with morningsunlight and a functional layout designed for everyday comfort. The open-concept living and dining area flows intoa well-appointed kitchen featuring granite countertops, stainless steel appliances and ample cabinetry. The primarybedroom offers a private ensuite 3-piece bathroom and a walk in closet, while the second bedroom and additionalfull bathroom provide flexibility for family, guests or a home office. Enjoy the convenience of in-suite laundry andyour own private balcony.Wyndham Place is a well-maintained 4-storey building offering a fitness centre, party room, rooftop terrace, visitorparking and secure underground parking. Ideally located near the shops, cafés and restaurants of Kerr Village andDowntown Oakville, with waterfront trails, parks, grocery stores and everyday amenities all close by. Oakville GOStation and major highways are also within easy reach, making commuting simple. An excellent opportunity toenjoy refined, low-rise living in one of Oakville's most desirable neighbourhoods.
View virtual tour →Key facts
See this home in person
Free, no commitment. The agent confirms the time with you.
Open houses
No upcoming open houses.
Property details
Rooms & baths
- Kitchens
- 1
- Rooms above / below grade
- 6
- Bedrooms above / below
- 2
- Washrooms
- 1 × 4-pc · Flat
- 1 × 3-pc · Flat
- Laundry
- Ensuite
Heating & cooling
- Heat
- Forced Air · Gas
- A/C
- Central Air
Interior features
- Other
Construction
- Construction
- Brick
Parking & garage
- Garage
- Underground · 1
- Covered spaces
- 1
- Total
- 1
- Spot 1
- Owned
Property & nearby
- Public Transit
- Park
Building
- Storeys
- 3
- Building storeys
- 3
Condo
- Maintenance fee
- $686/mo incl. Parking Included
- Fee includes
- Parking Included
- Exposure
- East
- Balcony
- Open
- Pets
- Yes-with Restrictions
- Condo corp
- 632
- Association
- HSCC
- Management
- Central Erin Property Management
- Laundry
- Ensuite
Amenities
- Elevator
- Gym
- Exercise Room
- Party Room/Meeting Room
- Rooftop Deck/Garden
- Visitor Parking
Taxes & fees
- Taxes
- $3,706/2025
Included & excluded
- Inclusions
- Existing S/S Fridge, S/S Stove, S/S Dishwasher, S/S Over-the-Range Microwave, Washer &Dryer. All Elfs &Window Coverings.
Overview
- Property type
- Condo Apartment
- Style
- Apartment
- Possession
- Flexible
- Cross street
- Dorval & Lakeshore
Mortgage calculator
Location
Cross street: Dorval & Lakeshore
Market Overview
Oakville
Listing data provided by the Toronto Regional Real Estate Board (TRREB).
Similar properties




The listing data is provided under copyright by the Toronto Regional Real Estate Board (TRREB). The listing data is deemed reliable but is not guaranteed accurate by TRREB. The trademarks MLS®, Multiple Listing Service® and the associated logos are owned by The Canadian Real Estate Association (CREA) and identify the quality of services provided by real estate professionals who are members of CREA.
Last updated: November 5, 2026.