
2116 Cavendish Drive
Brant Hills · Burlington · ON · L7P 1Z3
On market 4 days
About this property
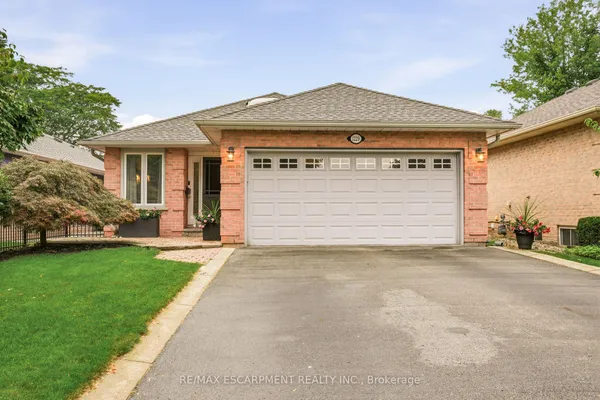
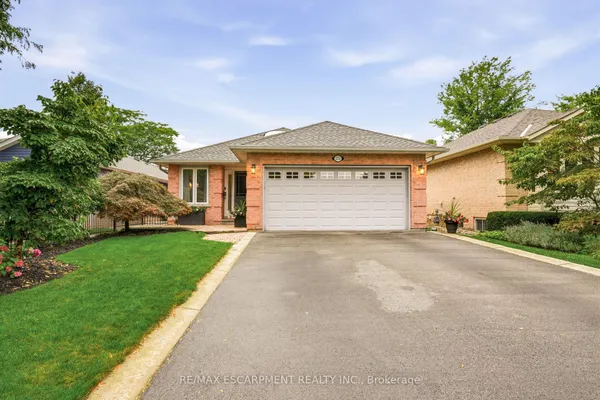
Welcome to 2116 Cavendish Drive, a well-cared-for 3+1-bedroom, 2-bathroom bungalow in Burlington's established, family-friendly Brant Hills neighbourhood. This home has been thoughtfully updated so you can move in and enjoy. Inside, fresh paint and new lighting fixtures run throughout, the kitchen was upgraded in 2022 and the bathroom has been updated. Smart switches and dimmers throughout, with the indoor lighting and exterior pot lights controlled right from your phone through the Kasa app. The finished basement adds extra living space, including a fourth bedroom. The big-ticket items are done: new roof (2022), exterior painted (2022), exterior potlights (2022), a new air conditioner (2026), washer and dryer (late 2022) and a brand new driveway (2026). A detached garage built in 2022 adds parking, storage or workshop space, with a long private driveway leading to it. Step out back to a large deck made for summer dinners and relaxed evenings, overlooking a big, private backyard with mature trees and a garden shed. There is room for kids to play, gardens to grow and friends to gather. Brant Hills is a welcoming, family-friendly neighbourhood with a blend of young families and long-time neighbours. Mature trees line the streets year-round, and neighbours are often out walking, biking or chatting in the driveway. Minutes to public and Catholic schools, Brant Hills Park and the community centre, with trails and the Escarpment nearby. Easy access to shopping, restaurants, highways and GO Transit, with downtown Burlington and the Lake Ontario waterfront a short drive away. A turnkey home with the updates already done, and a great place to raise a family and build community. Nearby: St. Mark Catholic Elementary, Paul A. Fisher Public School on Cavendish Drive and Brant Hills Public School, plus St. Mark YMCA Child Care with an EarlyON centre. Buyers to verify school boundaries with the board.
Key facts
See this home in person
Free, no commitment. The agent confirms the time with you.
Open houses
No upcoming open houses.
Property details
Rooms & baths
- Kitchens
- 1
- Rooms above / below grade
- 8 · 5
- Bedrooms above / below
- 3 · 1
- Washrooms
- 1 × 4-pc · Main
- 1 × 3-pc · Basement
Basement
- Basement
- Finished
Fireplace
- Fireplace
- Yes (1 · Electric, Rec Room)
Heating & cooling
- Heat
- Forced Air · Gas
- A/C
- Central Air
Outdoor
- Direction faces
- North
Construction
- Construction
- Brick, Vinyl Siding
- Roof
- Asphalt Shingle
- Foundation
- Poured Concrete
Parking & garage
- Garage
- Detached · 1
- Covered spaces
- 1
- Total
- 3
Utilities
- Sewer
- Sewer
- Water
- Municipal
Lot
- Width / Depth
- 58 ft · 115 ft
Taxes & fees
- Taxes
- $5,026/2026
Included & excluded
- Inclusions
- Fridge, stove, dishwasher, microwave, washer, dryer, ELFs, window coverings
- Exclusions
- Tire rack in garage and fire pit
Overview
- Property type
- Detached
- Style
- Bungalow
- Possession
- TBD · Other
- Cross street
- Upper Middle Rd / Amesbury Cres
Rooms
13 rooms on 2 level s
| Type | Dimensions | Features |
|---|---|---|
| Main | ||
| Primary Bedroom | 11'1" × 11'6" | |
| Bedroom | 8'10" × 9'5" | |
| Bedroom 2 | 8'9" × 9'5" | |
| Kitchen | 12'11" × 11'6" | |
| Dining Room | 8'4" × 11'10" | |
| Living Room | 17'7" × 12'9" | |
| Foyer | 3'3" × 3'6" | |
| Bathroom | 5'1" × 11'6" | |
| Basement | ||
| Recreation | 24'10" × 24'8" | |
| Laundry | 12'11" × 7'7" | |
| Bathroom | 6'9" × 7'7" | |
| Bedroom | 9'10" × 10'10" | |
| Furnace Room | 14' × 10' | |
Mortgage calculator
Location
Cross street: Upper Middle Rd / Amesbury Cres
Market Overview
Burlington
Listing data provided by the Toronto Regional Real Estate Board (TRREB).
Similar properties
The listing data is provided under copyright by the Toronto Regional Real Estate Board (TRREB). The listing data is deemed reliable but is not guaranteed accurate by TRREB. The trademarks MLS®, Multiple Listing Service® and the associated logos are owned by The Canadian Real Estate Association (CREA) and identify the quality of services provided by real estate professionals who are members of CREA.
Last updated: November 4, 2026.