
3975 Grand Park Drive, Unit 4307
City Centre · Mississauga · ON · L5B 0K4
On market 6 days
About this property
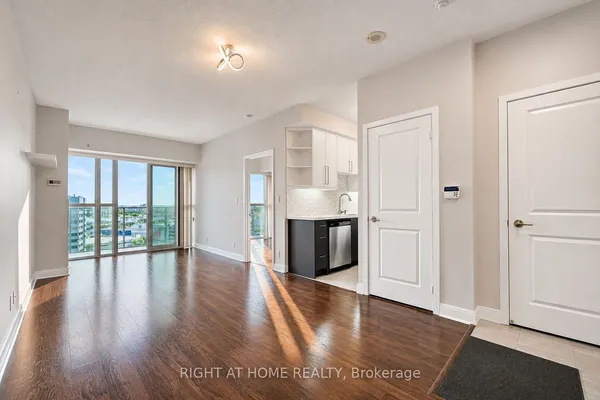
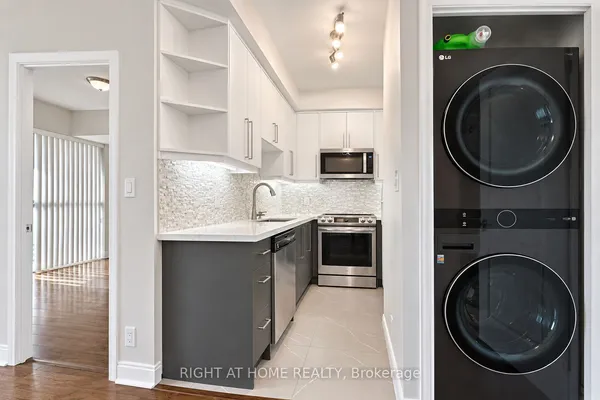
Welcome Home To The Prestigious Pinnacle Grandpark2 In Heart Of Mississauga City Centre. This Immaculately Maintained, Spacious 2 Bdrm W/Large Den + 2 Full Wshrms Corner Unit Features Total Area Of 1063Sf (984Sf Unit + 79Sf Blcny), 9 Ft Ceiling, Floor To Ceiling Windows. Laminate Flooring Throuout The Unit. Kitchen W/ Undermount Sink, Granite Countertop, Ceramic Backslpash & Lots Of Cabinets. Generous Primary Bdrm W/4Pc Ensuite And W/I Closet. Good Size 2nd Bdrm W/ W/I Closet. Unobstructed Northwest Panoramic View From A Large Blcny. Ensuite Laundry. Comes W/ 2 Underground Parking & 1 Locker. Sought After Building, Very Well Managed. Luxury Amenities Include Indoor Swimming Pool, Gym, Party Rm, Meeting Rm, Sauna, Guests Suites & Lots Of Visitor Parking. Min Drive To The University Of Toronto (Mississauga) & Hwys. Walking Distance To Square One Shopping Centre, Sheridan College, Restaurants, City Hall, Ymca, Library, Parks .T&T Etc. Ev Charging Stations Available To Unit Owners. A Must See!!
View virtual tour →Key facts
See this home in person
Free, no commitment. The agent confirms the time with you.
Open houses
No upcoming open houses.
Property details
Rooms & baths
- Kitchens
- 1
- Rooms above / below grade
- 6
- Bedrooms above / below
- 2 · 1
- Washrooms
- 1 × 4-pc · Main
- 1 × 3-pc · Main
- Laundry
- Ensuite · Main Level
Heating & cooling
- Heat
- Forced Air · Gas
- A/C
- Central Air
Interior features
- Carpet Free
Construction
- Construction
- Concrete
Parking & garage
- Garage
- Underground · 2
- Covered spaces
- 2
- Total
- 2
- Features
- Underground
- Spot 1
- Owned
Property & nearby
- Clear View
- Electric Car Charger
- Library
- Public Transit
- Rec./Commun.Centre
Building
- Storeys
- 43
- Building storeys
- 43
Condo
- Maintenance fee
- $823/mo incl. Common Elements Included, Heat Included +3
- Fee includes
- Common Elements Included, Heat Included, Building Insurance Included, Parking Included, Water Included
- Exposure
- North West
- Balcony
- Open
- Pets
- Yes-with Restrictions
- Condo corp
- 1028
- Association
- PSCC
- Management
- Icon Property Management (905-232-1061)
- Laundry
- Ensuite · Main Level
Amenities
- Concierge
- Guest Suites
- Gym
- Indoor Pool
- Party Room/Meeting Room
- Visitor Parking
Taxes & fees
- Taxes
- $4,547/2026
Included & excluded
- Inclusions
- S/S Fridge, S/S Stove, S/S B/I Dishwasher, Rangehood B/I Microwave, Stacked White Front Load Washer & Dryer.light fixtures, Window coverings. TWO underground parkings and One locker
Overview
- Property type
- Condo Apartment
- Style
- Apartment
- Age
- 6-10
- Possession
- 3 months + Flexible · 60-89 days
- Cross street
- Mavis Rd /Burnhamthorpe Rd W
Mortgage calculator
Location
Cross street: Mavis Rd /Burnhamthorpe Rd W
Market Overview
Mississauga
Listing data provided by the Toronto Regional Real Estate Board (TRREB).
Similar properties






The listing data is provided under copyright by the Toronto Regional Real Estate Board (TRREB). The listing data is deemed reliable but is not guaranteed accurate by TRREB. The trademarks MLS®, Multiple Listing Service® and the associated logos are owned by The Canadian Real Estate Association (CREA) and identify the quality of services provided by real estate professionals who are members of CREA.
Last updated: November 5, 2026.