
50 Kaitting Trail, Unit 313
1008 - GO Glenorchy · Oakville · ON · L6M 5N3
On market 7 days
About this property
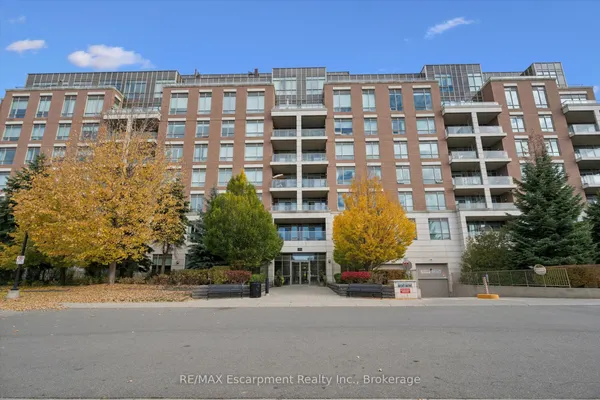
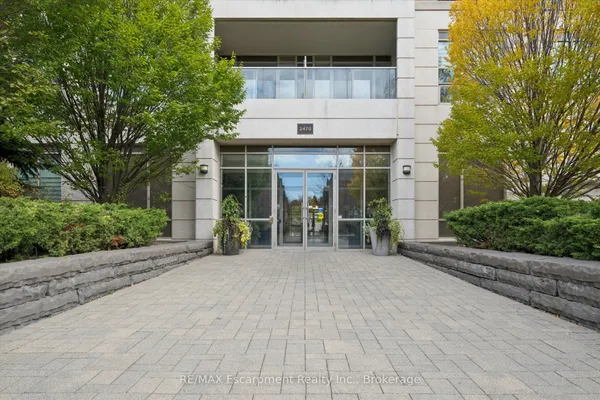
Welcome to this beautifully upgraded 1 bedroom + den built by Mattamy in 5 North Condos, Oakville. Spent $$$ in upgrades: Upgraded kitchen features tall cabinets, under cabinet lights, waterfall island, pendant lighting above the island. Upgraded washroom features modern height vanity, glass shower, potlight in shower, hardwood floors, medial wall in living room & bedroom, list goes on, must see! Building has rooftop terrace, fitness centre, visitor parking, modern party room. Den can be used as office or nursery. 1 parking space and 1 locker for extra storage. Quick access to 407, 403, QEW, Oakville Go Station, GO bus station, abundant trails & lakeshore.
Key facts
See this home in person
Free, no commitment. The agent confirms the time with you.
Open houses
No upcoming open houses.
Property details
Rooms & baths
- Kitchens
- 1
- Rooms above / below grade
- 5
- Bedrooms above / below
- 1
- Washrooms
- 1 × 4-pc · Main
- Laundry
- Laundry Closet
Heating & cooling
- Heat
- Forced Air · Gas
- A/C
- Central Air
Interior features
- Carpet Free
- Storage Area Lockers
Construction
- Construction
- Brick
Parking & garage
- Garage
- Underground · 1
- Covered spaces
- 1
- Total
- 1
- Features
- Underground
- Spot 1
- Owned
Exterior features
- Controlled Entry
Building
- Storeys
- 3
- Elevator
- Yes
- Building storeys
- 3
Condo
- Maintenance fee
- $433/mo incl. Heat Included, Common Elements Included +1
- Fee includes
- Heat Included, Common Elements Included, Building Insurance Included
- Exposure
- South
- Balcony
- Open
- Pets
- Yes-with Restrictions
- Condo corp
- 749
- Association
- HSCC
- Management
- First Service Residential
- Laundry
- Laundry Closet
Amenities
- Community BBQ
- Elevator
- Gym
- Party Room/Meeting Room
- Rooftop Deck/Garden
- Visitor Parking
Taxes & fees
- Taxes
- $2,702/2026
Included & excluded
- Inclusions
- Laundry and built in microwave
- Exclusions
- Open to negotiation: furniture in the unit, Tv's on the wall, couch (custom made to space)
Overview
- Property type
- Common Element Condo
- Style
- 1 Storey/Apt
- Age
- 0-5
- Possession
- Flexible
- Cross street
- Sixth Line & Dundas St
Rooms
5 rooms on 1 level
| Type | Dimensions | Features |
|---|---|---|
| Main | ||
| Living Room | 10'9" × 13'6" | Hardwood Floor |
| Kitchen | 7'7" × 8'2" | Centre IslandHidden Lights |
| Bedroom | 10' × 6'9" | Glass DoorsHardwood Floor |
| Office | 6' × 6'11" | Hardwood Floor |
| Bathroom | 0' × 0' | |
Mortgage calculator
Location
Cross street: Sixth Line & Dundas St
Market Overview
Oakville
Listing data provided by the Toronto Regional Real Estate Board (TRREB).
Similar properties






The listing data is provided under copyright by the Toronto Regional Real Estate Board (TRREB). The listing data is deemed reliable but is not guaranteed accurate by TRREB. The trademarks MLS®, Multiple Listing Service® and the associated logos are owned by The Canadian Real Estate Association (CREA) and identify the quality of services provided by real estate professionals who are members of CREA.
Last updated: November 5, 2026.