
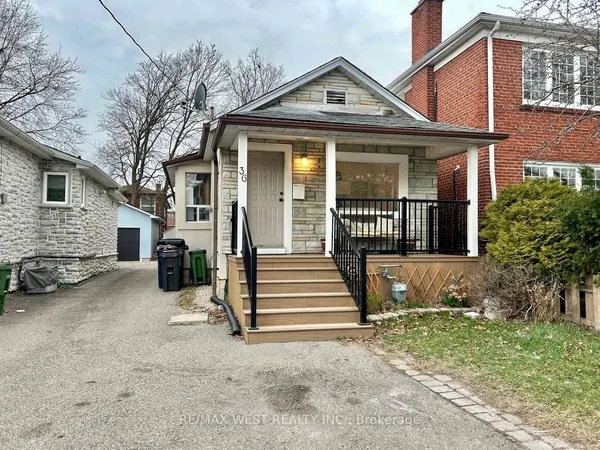
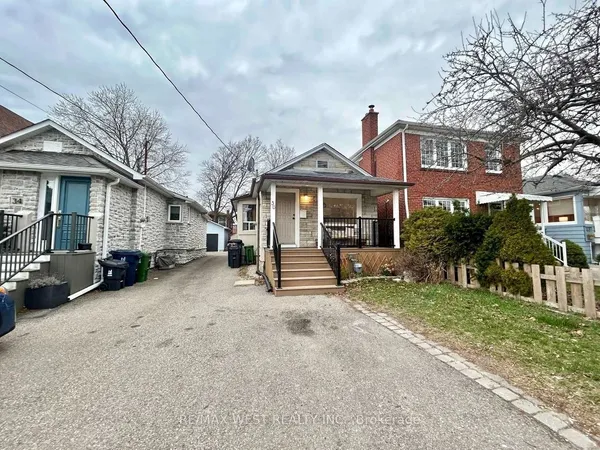
38 Thirty Second Street
Long Branch · Toronto W06 · ON · M8W 3G4
On market 6 days
About this property
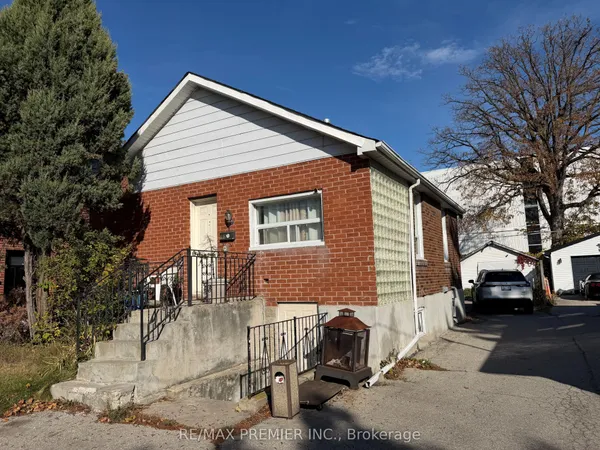
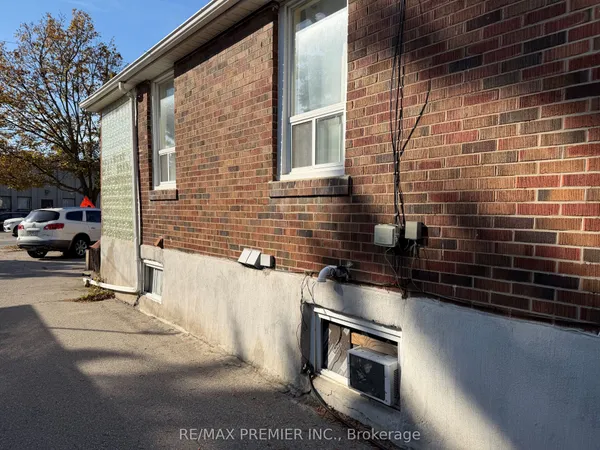
Enjoy everything Long Branch in South Etobicoke has to offer! Detached bungalow with a garage, set on a generous 40 x 136-foot lot on a dead-end street, this property presents an excellent opportunity for investors, builders, or buyers looking to renovate and make it their own. Discover a vibrant, family-friendly West End community with access to Long Branch GO Station, TTC service, local shops and Long Branch Library. Explore Marie Curtis Park, Colonel Samuel Smith Park and beautiful walking trails along Lake Ontario. With new builds adding to the character of this evolving, upscale neighbourhood, this is an opportunity to create your next chapter in a sought-after lakeside community.
Key facts
See this home in person
Free, no commitment. The agent confirms the time with you.
Open houses
No upcoming open houses.
Property details
Rooms & baths
- Kitchens
- 1
- Rooms above / below grade
- 5
- Bedrooms above / below
- 3
- Washrooms
- 1 × 4-pc · Main
- 1 × 1-pc · Lower
Basement
- Basement
- Unfinished
Heating & cooling
- Heat
- Forced Air · Gas
Outdoor
- Direction faces
- West
Construction
- Construction
- Brick
- Roof
- Asphalt Shingle
- Foundation
- Concrete Block
Parking & garage
- Garage
- Detached · 1
- Covered spaces
- 1
- Total
- 2
- Features
- Available
Utilities
- Sewer
- Sewer
- Water
- Municipal
Lot
- Width / Depth
- 40.1 ft · 136.8 ft
Property & nearby
- Public Transit
Taxes & fees
- Taxes
- $3,378/2025
Overview
- Property type
- Detached
- Style
- Bungalow
- Possession
- 30 Days/TBA · 1-29 days
- Cross street
- Lakeshore/Thirty Second
Rooms
6 rooms on 1 level
| Type | Dimensions | Features |
|---|---|---|
| Main | ||
| Dining Room | 12' × 10' | |
| Living Room | 13' × 12' | |
| Kitchen | 12' × 9' | |
| Primary Bedroom | 10' × 7'3" | |
| Bedroom 2 | 10' × 6'11" | |
| Bedroom 3 | 10' × 6'11" | |
Mortgage calculator
Location
Cross street: Lakeshore/Thirty Second
Market Overview
Toronto W06
Listing data provided by the Toronto Regional Real Estate Board (TRREB).
Similar properties
The listing data is provided under copyright by the Toronto Regional Real Estate Board (TRREB). The listing data is deemed reliable but is not guaranteed accurate by TRREB. The trademarks MLS®, Multiple Listing Service® and the associated logos are owned by The Canadian Real Estate Association (CREA) and identify the quality of services provided by real estate professionals who are members of CREA.
Last updated: November 4, 2026.