
12 Silvercrest Avenue
Alderwood · Toronto W06 · ON · M8W 2S4
On market 8 days
About this property
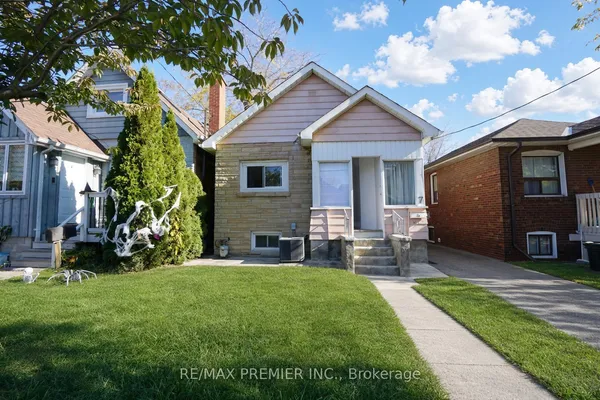
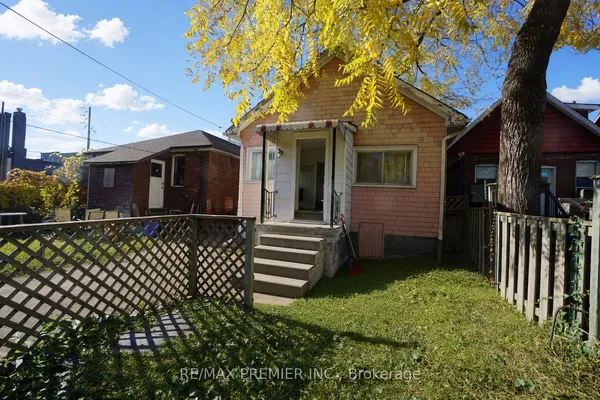
Welcome to 12 Silvercrest Avenue, a bright and beautifully maintained 3+2 bedroom bungalow in the heart of Etobicoke's beloved Alderwood community! The sun-filled main level has gleaming hardwood floors, three generous bedrooms, and a full washroom, all bathed in natural light throughout the day. A separate side entrance leads to a lower-level in-law suite with an additional bedroom and a second full washroom, perfect for extended family, older kids, or anyone who wants extra flexibility. Outside, the oversized backyard is a true city rarity, with plenty of space for gardening, summer barbecues, kids at play, or quiet evenings outdoors. Tucked on a quiet, family-friendly street, you're just steps from parks, schools, and the Alderwood Community Centre, with Sherway Gardens, the lakefront trails at Marie Curtis Park, Long Branch GO, and the Gardiner, QEW, and 427 all minutes away. Space, light, and versatility in a neighbourhood you'll love calling home!
Key facts
See this home in person
Free, no commitment. The agent confirms the time with you.
Open houses
No upcoming open houses.
Property details
Rooms & baths
- Kitchens
- 2
- Rooms above / below grade
- 6 · 2
- Bedrooms above / below
- 3 · 2
- Washrooms
- 1 × 4-pc · Main
- 1 × 4-pc · Lower
Basement
- Basement
- Finished, Separate Entrance
Heating & cooling
- Heat
- Forced Air · Gas
- A/C
- Central Air
Interior features
- In-Law Suite
Outdoor
- Direction faces
- North
Construction
- Construction
- Brick
- Roof
- Asphalt Shingle
- Foundation
- Concrete
Parking & garage
- Garage
- Detached · 1
- Covered spaces
- 1
- Total
- 4
- Features
- Private
Utilities
- Sewer
- Sewer
- Water
- Municipal
Lot
- Width / Depth
- 40 ft · 125 ft
Taxes & fees
- Taxes
- $4,783/2025
Included & excluded
- Inclusions
- 2 Fridge, 2Stove, washer, dryer, hoodrange, microwave, all electrical light fixtures
- Exclusions
- window coverings and blinds
Overview
- Property type
- Detached
- Style
- Bungalow
- Possession
- Immediate
- Cross street
- Browns Line & Evans
Rooms
11 rooms on 2 level s
| Type | Dimensions | Features |
|---|---|---|
| Main | ||
| Kitchen | 16'10" × 11'4" | LaminateEat-in Kitchen |
| Living Room | 15'2" × 12'8" | Hardwood FloorCombined w/Dining |
| Dining Room | 15'2" × 12'8" | Hardwood FloorOpen Concept |
| Primary Bedroom | 13'3" × 9'7" | Hardwood FloorCloset |
| Bedroom 2 | 11'1" × 9'9" | Hardwood FloorCloset |
| Bedroom 3 | 11' × 10'9" | Hardwood FloorCloset |
| Basement | ||
| Bedroom 4 | 15'11" × 12'11" | Broadloom4 Pc Ensuite |
| Bedroom | 13'9" × 11'11" | BroadloomWindow |
| Kitchen | 11'9" × 10'1" | LaminateWindow |
| Utility Room | 11'11" × 10' | Concrete Floor |
| Play | 23'3" × 11'8" | BroadloomWindow |
Mortgage calculator
Location
Cross street: Browns Line & Evans
Market Overview
Toronto W06
Listing data provided by the Toronto Regional Real Estate Board (TRREB).
Similar properties
The listing data is provided under copyright by the Toronto Regional Real Estate Board (TRREB). The listing data is deemed reliable but is not guaranteed accurate by TRREB. The trademarks MLS®, Multiple Listing Service® and the associated logos are owned by The Canadian Real Estate Association (CREA) and identify the quality of services provided by real estate professionals who are members of CREA.
Last updated: November 4, 2026.