
88 Park Lawn Road, Unit 505
Mimico · Toronto W06 · ON · M8Y 0B5
On market 6 days
About this property
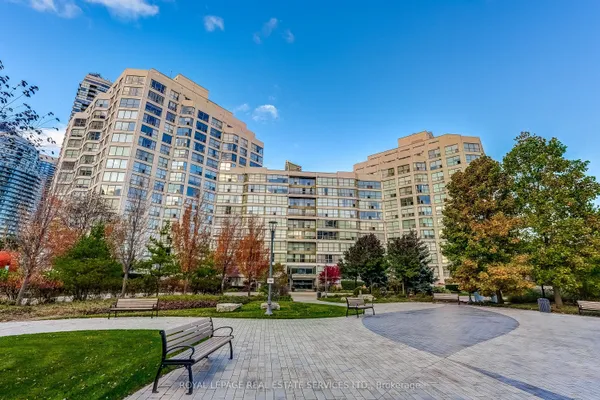
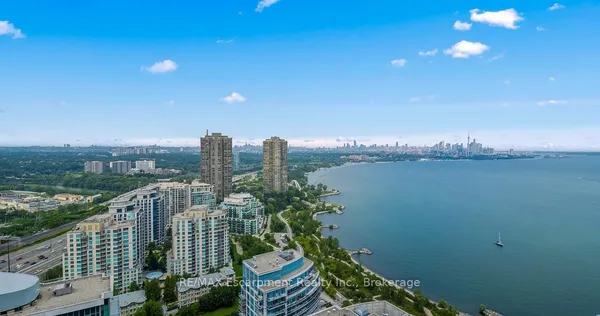
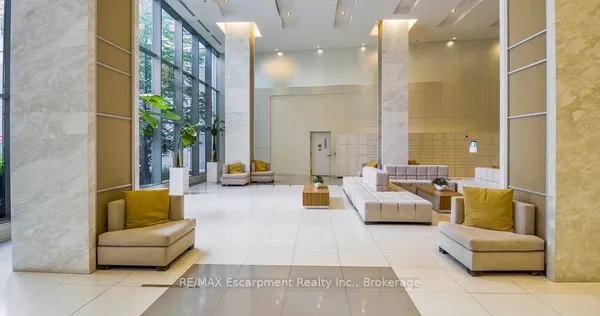
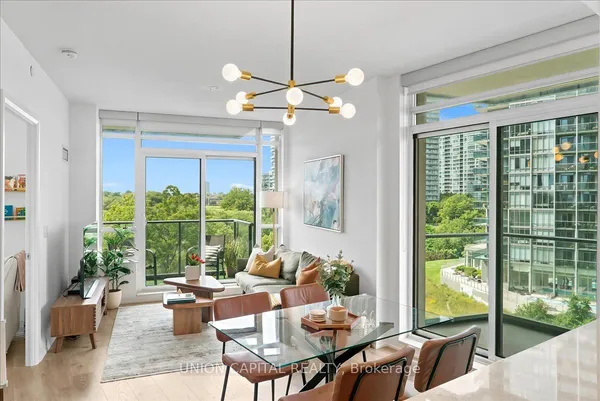
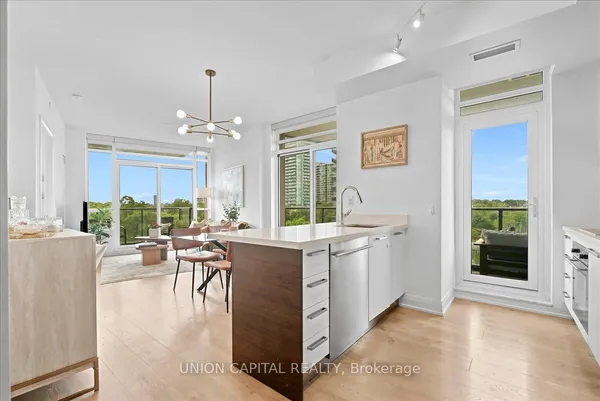
Discover the exceptional lifestyle offered at South Beach Condos, a Miami-inspired residence in the heart of Humber Bay Shores. This immaculate corner suite features two bedrooms plus a den, two bathrooms, and southwest views showcasing partial lake views, the surrounding conservation lands. Freshly painted, professionally cleaned, and ready to move into, the suite also features brand-new, recently installed vinyl flooring. The bright and spacious layout is enhanced by an abundance of natural light, elegant finishes, and premium European stainless-steel appliances. One parking space and one locker are included. Step onto the expansive private wraparound corner balcony, an ideal outdoor space for relaxing while enjoying beautiful sunrises, colourful sunsets, and the surrounding scenery. South Beach provides an impressive selection of resort-inspired amenities, including indoor and outdoor swimming pools, hot tubs, saunas, steam rooms, a fully equipped fitness center with extensive cardio equipment, basketball and squash courts, a newly renovated party room, an elegant residents' lounge, an 18-seat theatre, two billiards tables, a library, two guest suites, ample visitor parking, and 24-hour concierge and security services. The luxurious lobby and striking outdoor waterfall create a memorable entrance and reflect the building's distinctive style. This highly convenient waterfront location offers quick access to the Gardiner Expressway, Humber Bay Park East and West, Mimico Cruising Club Marina, the seasonal farmer's market, TTC, and a direct bus ride of approximately 10 minutes to Mimico GO Station. Grocery stores, the LCBO, Shoppers Drug Mart, restaurants, and cafés are all conveniently located nearby, while downtown Toronto is approximately a 20-minute drive away. Spend your evenings exploring the neighbourhood or walking along the scenic Humber Bay waterfront trails. An exceptional suite offering functional space, views, amenities, and a prime waterfront location.
View virtual tour →Key facts
See this home in person
Free, no commitment. The agent confirms the time with you.
Open houses
No upcoming open houses.
Property details
Rooms & baths
- Kitchens
- 1
- Rooms above / below grade
- 6
- Bedrooms above / below
- 2 · 1
- Washrooms
- 1 × 4-pc · Flat
- 1 × 3-pc · Flat
- Laundry
- In-Suite Laundry
Heating & cooling
- Heat
- Forced Air · Gas
- A/C
- Central Air
Finishes & appliances
- Security
- Security Guard, Security System, Concierge/Security
Interior features
- Carpet Free
Construction
- Construction
- Aluminum Siding
Parking & garage
- Garage
- Underground · 1
- Covered spaces
- 1
- Total
- 1
- Features
- Underground
- Spot 1
- Owned · #101 · Level C1
Exterior features
- Backs On Green Belt
- Hot Tub
- Landscaped
- Lawn Sprinkler System
- Lighting
- Privacy
Property & nearby
- Clear View
- Greenbelt/Conservation
- Park
- River/Stream
- School Bus Route
- Waterfront
Building
- Storeys
- 4
- Building storeys
- 4
Condo
- Maintenance fee
- $944/mo incl. Heat Included, Common Elements Included +3
- Fee includes
- Heat Included, Common Elements Included, Building Insurance Included, Water Included, CAC Included
- Exposure
- South West
- Balcony
- Open
- Pets
- Yes-with Restrictions
- Condo corp
- 2243
- Association
- TSCC
- Management
- ICON PROPERTY MANAGEMENT
- Laundry
- In-Suite Laundry
Amenities
- Guest Suites
- Gym
- Indoor Pool
- Outdoor Pool
- Party Room/Meeting Room
- Squash/Racquet Court
Taxes & fees
- Taxes
- $3,844/2026
Included & excluded
- Inclusions
- All Appliances: New S/S Fridge Sept. 2026. , S/S Stove New Stove Door Oct. 2026, S/S Dishwasher, S/S Microwave, Blk Cook-top. Stacked Washer/Dryer. ELF's, New Premium Vinyl Flooring Sept. 2026.
Overview
- Property type
- Condo Apartment
- Style
- Apartment
- Age
- 11-15
- Possession
- tbd · Flexible
- Cross street
- PARK LAWN RD & LAKE SHORE BLVD W
Rooms
7 rooms on 1 level
| Type | Dimensions | Features |
|---|---|---|
| Flat | ||
| Living Room | 21'5" × 13'3" | Sliding DoorsW/O To Balcony |
| Dining Room | 10'6" × 7'7" | Separate RoomOpen Concept |
| Kitchen | 12'6" × 8'4" | Centre IslandStainless Steel Appl |
| Primary Bedroom | 12'8" × 9'6" | |
| Primary Bedroom | 12'8" × 9'9" | Walk-In Closet(s)3 Pc Ensuite |
| Bedroom 2 | 9'10" × 9' | Window Floor to CeilingLarge Closet |
| Den | 6'6" × 5'7" | Separate RoomSliding Doors |
Mortgage calculator
Location
Cross street: PARK LAWN RD & LAKE SHORE BLVD W
Market Overview
Toronto W06
Listing data provided by the Toronto Regional Real Estate Board (TRREB).
Similar properties
The listing data is provided under copyright by the Toronto Regional Real Estate Board (TRREB). The listing data is deemed reliable but is not guaranteed accurate by TRREB. The trademarks MLS®, Multiple Listing Service® and the associated logos are owned by The Canadian Real Estate Association (CREA) and identify the quality of services provided by real estate professionals who are members of CREA.
Last updated: November 4, 2026.