
881 Danforth Place
Bayview · Burlington · ON · L7T 1S1
On market 7 days
About this property
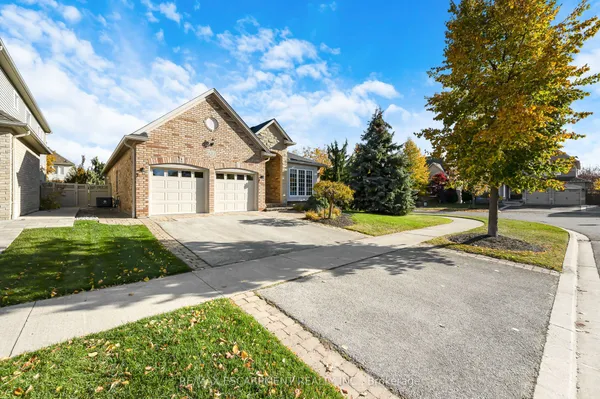
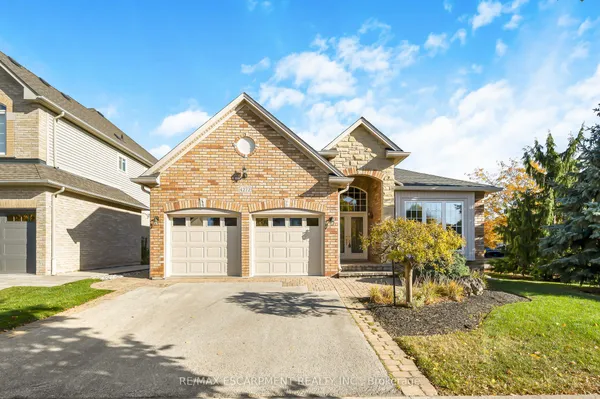
Absolutely Stunning Custom Built Show Home! Designed By Architect David Carruthers. This Spacious Open Concept Bungalow Boasts A Functional Floorplan With 2 Large Bedrooms On The Main Floor. Bright And Sun-filled With No Expenses Spared. High End Custom Finishes. Beautiful Open Concept Chef's Kitchen With Stainless Steel Appliances. Primary Br Features A Large Walk-In Closet and A Spa Like Ensuite Bath! Walk-Out From The Great Room To A Massive Roof-Top Deck With Breath Taking Views Overlooking Burlington Bay/Lake Ontario. Also Features Cathedral Ceilings, a professionally designed Indoor Pool, and Full Commercial Home Gym Space! This Home Has Everything You Need!
View virtual tour →Key facts
See this home in person
Free, no commitment. The agent confirms the time with you.
Open houses
No upcoming open houses.
Property details
Rooms & baths
- Kitchens
- 1
- Rooms above / below grade
- 5 · 3
- Bedrooms above / below
- 2 · 2
- Washrooms
- 1 × 4-pc · Main
- 1 × 3-pc · Main
- 1 × 3-pc · Lower
- Laundry
- Lower Level
Basement
- Basement
- Finished with Walk-Out
Fireplace
- Fireplace
- Yes (1)
Heating & cooling
- Heat
- Forced Air · Gas
- A/C
- Central Air
Interior features
- Bar Fridge
- In-Law Capability
- Primary Bedroom - Main Floor
- Water Heater
Outdoor
- Direction faces
- East
- Pool
- Indoor, Inground
Construction
- Construction
- Brick, Concrete
- Roof
- Other
- Foundation
- Other
Parking & garage
- Garage
- Attached · 2
- Covered spaces
- 2
- Total
- 6
- Features
- Private Double
Exterior features
- Deck
- Landscaped
- Patio
- Privacy
- Recreational Area
Utilities
- Sewer
- Sewer
- Water
- Municipal
Lot
- Width / Depth
- 90 ft · 130 ft
Property & nearby
- Lake/Pond
- Place Of Worship
- Public Transit
- School
- Clear View
- Golf
Taxes & fees
- Taxes
- $10,225/2025
Included & excluded
- Inclusions
- B/I Microwave/Oven, Fridge, Gas Range. ELFs
Overview
- Property type
- Detached
- Style
- Bungalow
- Age
- 51-99
- Possession
- Immediate
- Cross street
- North Shore Blvd W & Plains Rd W
Mortgage calculator
Location
Cross street: North Shore Blvd W & Plains Rd W
Market Overview
Burlington
Listing data provided by the Toronto Regional Real Estate Board (TRREB).
Similar properties
The listing data is provided under copyright by the Toronto Regional Real Estate Board (TRREB). The listing data is deemed reliable but is not guaranteed accurate by TRREB. The trademarks MLS®, Multiple Listing Service® and the associated logos are owned by The Canadian Real Estate Association (CREA) and identify the quality of services provided by real estate professionals who are members of CREA.
Last updated: November 4, 2026.