
5526 Creditrise Place W
Central Erin Mills · Mississauga · ON · L5M 6E3
On market 8 days
About this property
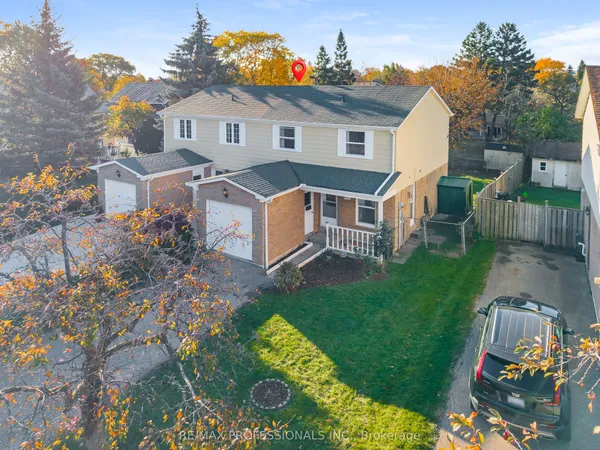
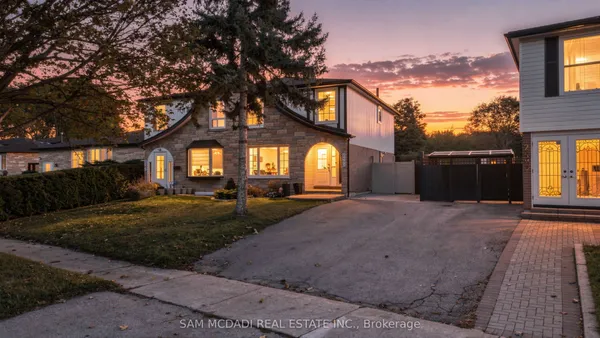
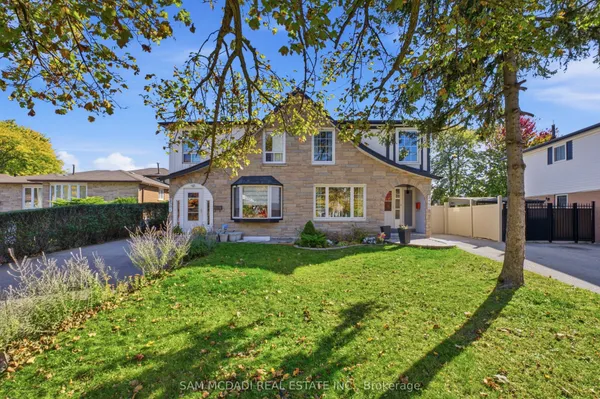
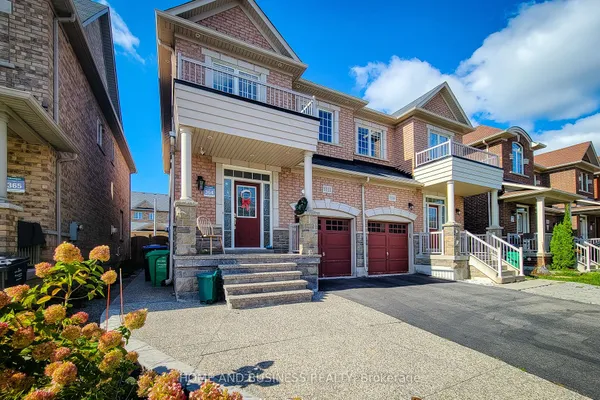
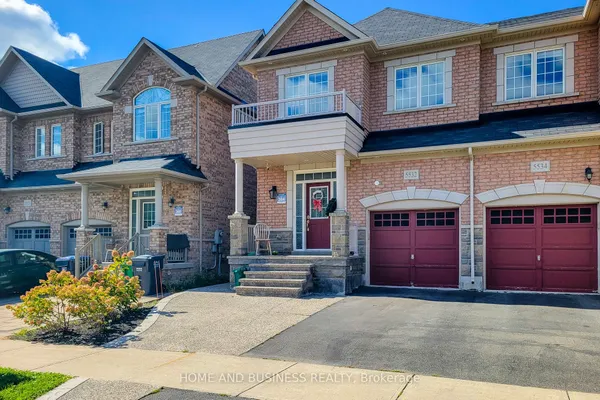
CENTRAL ERIN MILLS Large Semi In High Demand Central Erin Mills. This 3 Bdrm, 2.5 Washroom Home. This home is located within the boundaries of top-ranked schools, including Vista Heights Public School, St. Aloysius Gonzaga, and John Fraser Secondary School. Walking distance to Streetsville GO Station, and just minutes from Erin Mills Town Centre, Credit Valley Hospital, and numerous parks, trails, and recreational facilities. Easy access to major highways (401, 403, 407) and public transit makes commuting a breeze. Roof ( 2014 ),Fridge (2016), Flooring (2016), Windows for the front 2 bedrooms (2016), Furnace (2020), Garage door plus electric door opener (2020), Sink and faucet in master bedroom ensuite (2022), Stove (2026). Backyard. 2 Car Driveway With No Sidewalk. 3 Minutes Drive To Streetsville Go Station As Per Google Map.
Key facts
See this home in person
Free, no commitment. The agent confirms the time with you.
Open houses
No upcoming open houses.
Property details
Rooms & baths
- Kitchens
- 1
- Rooms above / below grade
- 6 · 6
- Bedrooms above / below
- 3 · 1
- Washrooms
- 1 × 4-pc · Second
- 1 × 4-pc · Second
- 1 × 2-pc · Ground
Basement
- Basement
- Finished
Heating & cooling
- Heat
- Forced Air · Gas
- A/C
- Central Air
Interior features
- Auto Garage Door Remote
Outdoor
- Direction faces
- West
Construction
- Construction
- Aluminum Siding, Brick
- Roof
- Asphalt Shingle
- Foundation
- Poured Concrete
Parking & garage
- Garage
- Attached · 1
- Covered spaces
- 1
- Total
- 2
Exterior features
- Privacy
Utilities
- Sewer
- Sewer
- Water
- Municipal
- Electricity
- Yes
- Gas
- Yes
- Water service
- Yes
- Sewer service
- Yes
- Cable
- Available
Lot
- Width / Depth
- 23.9 ft · 105.3 ft
Taxes & fees
- Taxes
- $5,951/2026
Included & excluded
- Inclusions
- All Appliances including Fridge , Stove, Rangehood, B/i Dishwasher, Clothes Washer And Dryer , Electric Light Fixtures, GDO And 1 remote
Overview
- Property type
- Semi-Detached
- Style
- 2-Storey
- Age
- 16-30
- Possession
- Immediate /TBD · Immediate
- Special designation
- Other
- Cross street
- Erin mills Pkwy/Thomas
Rooms
9 rooms on 4 level s
| Type | Dimensions | Features |
|---|---|---|
| Ground | ||
| Living Room | 21'4" × 9'2" | LaminateOpen Concept |
| Kitchen | 10'1" × 7'3" | Ceramic FloorW/O To Yard |
| Breakfast | 9'2" × 7'3" | Ceramic FloorEat-in Kitchen |
| Dining Room | 21'4" × 9'2" | LaminateCombined w/Living |
| Second | ||
| Primary Bedroom | 15'5" × 11'2" | Laminate4 Pc Ensuite |
| Bedroom 2 | 10'6" × 8' | Laminate |
| Bedroom 3 | 11'2" × 8'2" | Laminate |
| Basement | ||
| Family Room | 16'5" × 13'9" | LaminateCloset Organizers |
| Other | ||
| Room | — | |
Mortgage calculator
Location
Cross street: Erin mills Pkwy/Thomas
Market Overview
Mississauga
Listing data provided by the Toronto Regional Real Estate Board (TRREB).
Similar properties


The listing data is provided under copyright by the Toronto Regional Real Estate Board (TRREB). The listing data is deemed reliable but is not guaranteed accurate by TRREB. The trademarks MLS®, Multiple Listing Service® and the associated logos are owned by The Canadian Real Estate Association (CREA) and identify the quality of services provided by real estate professionals who are members of CREA.
Last updated: November 5, 2026.