
505 Appledore Crescent
Cooksville · Mississauga · ON · L5B 2L5
Listed just now
About this property
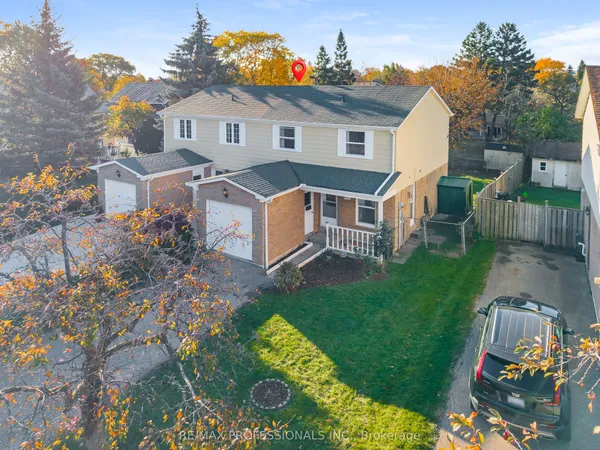
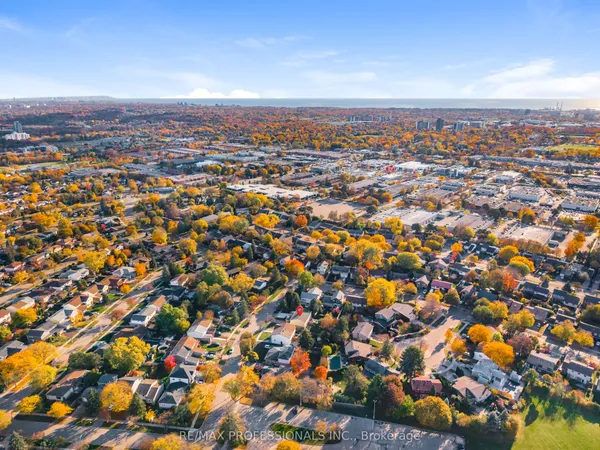
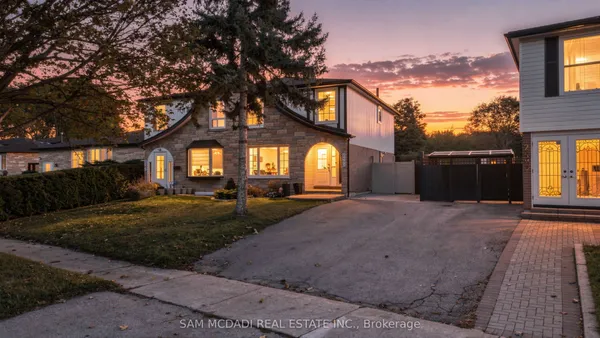
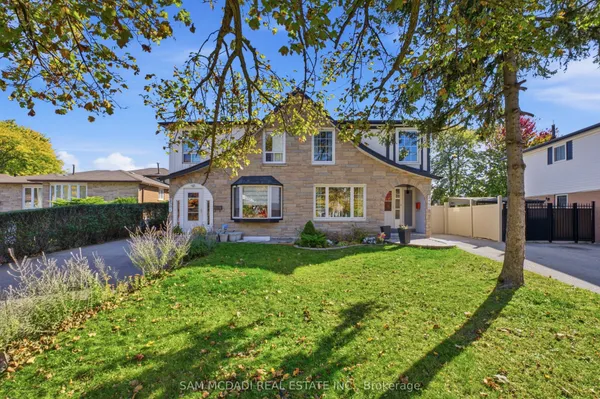
Beautiful and very well maintained home!! Super clean! Great location! 4 Bedroom semi in desirable Cooksville! Large 5 level backsplit featuring great size rooms, beautiful woodburning fireplace (as-is), private backyard, amazing large family room with walk out to deck and yard. Sunny and bright. Hardwood floors throughout. Basement laminate flooring and pot lights. Renovated upper bathroom, his and hers sinks. Grass newly installed. Newer sprinkler system installed (as-is). House being sold in "As-Is Condition". Needs some TLC and Buyer's personal touch! Great potential and location! Close to hospital, hwy, transit, Cooksville Creek public school, St. Catherine of Siena Catholic school, Sgt David Yakichuk Park and Camilla Park!! Easy to show! Motivated Seller!!
Key facts
See this home in person
Free, no commitment. The agent confirms the time with you.
Open houses
No upcoming open houses.
Property details
Rooms & baths
- Kitchens
- 1
- Den / Family room
- Yes
- Rooms above / below grade
- 8 · 2
- Bedrooms above / below
- 4
- Washrooms
- 1 × 5-pc · Upper
- 1 × 2-pc · Main
Basement
- Basement
- Finished, Walk-Out
Fireplace
- Fireplace
- Yes
Heating & cooling
- Heat
- Forced Air · Gas
- A/C
- Central Air
Interior features
- Carpet Free
Outdoor
- Direction faces
- North
Construction
- Construction
- Brick
- Roof
- Shingles
- Foundation
- Concrete
Parking & garage
- Garage
- Built-In · 1
- Covered spaces
- 1
- Total
- 3
- Features
- Private
Utilities
- Sewer
- Sewer
- Water
- Municipal
Lot
- Width / Depth
- 32.7 ft · 110.3 ft
Property & nearby
- Hospital
- Park
- Public Transit
- Rec./Commun.Centre
- School
Taxes & fees
- Taxes
- $5,872/2025
Included & excluded
- Inclusions
- Existing s/s fridge, s/s stove, washer, dryer, backyard shed, existing elf's, existing window coverings, existing lower floor white fridge and basement deep freezer. Pool table in basement.
Overview
- Property type
- Semi-Detached
- Style
- Backsplit 5
- Possession
- Immediate
- Cross street
- Dundas & Mavis
Rooms
10 rooms on 5 level s
| Type | Dimensions | Features |
|---|---|---|
| Main | ||
| Living Room | 13'9" × 12'11" | Hardwood FloorOpen Concept |
| Dining Room | 9'9" × 11'1" | Hardwood FloorOpen Concept |
| Kitchen | 17'3" × 9'10" | Ceramic FloorEat-in Kitchen |
| Ground | ||
| Office | 14'8" × 12'4" | LaminateWalk-Out |
| Upper | ||
| Primary Bedroom | 12'11" × 11'7" | Hardwood FloorCloset |
| Bedroom 2 | 14'7" × 9'9" | Hardwood FloorCloset |
| Bedroom 3 | 9'3" × 9'2" | Hardwood FloorCloset |
| Lower | ||
| Bedroom 4 | 15'2" × 9'9" | Hardwood FloorCloset |
| Family Room | 23'2" × 13'1" | Hardwood FloorW/O To Deck |
| Basement | ||
| Recreation | 22'10" × 12' | LaminatePot Lights |
Mortgage calculator
Location
Cross street: Dundas & Mavis
Market Overview
Mississauga
Listing data provided by the Toronto Regional Real Estate Board (TRREB).
Similar properties




The listing data is provided under copyright by the Toronto Regional Real Estate Board (TRREB). The listing data is deemed reliable but is not guaranteed accurate by TRREB. The trademarks MLS®, Multiple Listing Service® and the associated logos are owned by The Canadian Real Estate Association (CREA) and identify the quality of services provided by real estate professionals who are members of CREA.
Last updated: November 5, 2026.