
4699 Glen Erin Drive, Unit 1610
Central Erin Mills · Mississauga · ON · L5M 2E5
On market 12 days
About this property
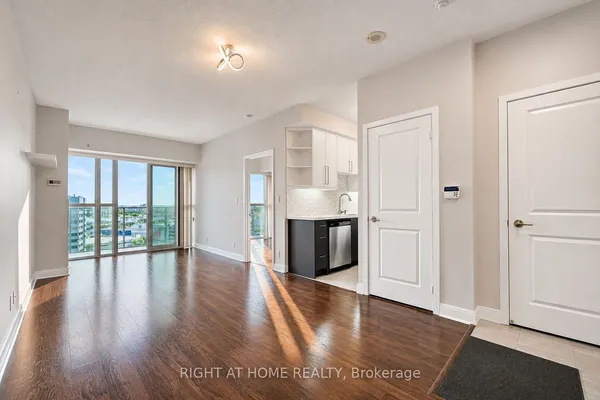
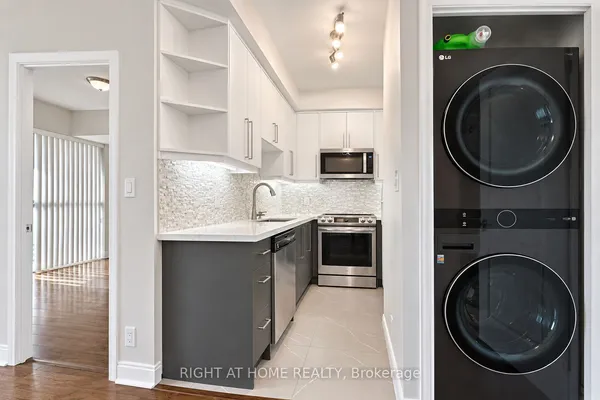
Stunning 2-Bedroom Plus Den Suite at Mills Square Condos! Bright and spacious suite featuring floor-to-ceiling windows, 9-ft ceilings, and an open-concept layout. The modern kitchen boasts quartz countertops, stainless steel appliances, a stylish backsplash, under-cabinet lighting, and a centre island. The spacious primary bedroom features a large window with unobstructed views and a 4-piece ensuite. Enjoy the generous balcony, perfect for outdoor dining, entertaining, or relaxing. Includes 1 owned underground parking space and 1 owned locker. Set on 8 acres of beautifully landscaped grounds and gardens, this community offers an impressive 17,000 sq. ft. amenity centre featuring an indoor pool, steam rooms, saunas, fitness club, library/study lounge, and rooftop terrace with BBQs. Unbeatable location just steps to Erin Mills Town Centre, with easy access to Credit Valley Hospital, shopping, restaurants, parks, schools, and major highways. Meticulously maintained and move-in ready-enjoy comfort, convenience, and exceptional amenities in the heart of Erin Mills!
Key facts
See this home in person
Free, no commitment. The agent confirms the time with you.
Open houses
No upcoming open houses.
Property details
Rooms & baths
- Kitchens
- 1
- Rooms above / below grade
- 5
- Bedrooms above / below
- 2 · 1
- Washrooms
- 1 × 4-pc · Main
- 1 × 3-pc · Main
- Laundry
- In-Suite Laundry
Heating & cooling
- Heat
- Forced Air · Gas
- A/C
- Central Air
Interior features
- Countertop Range
- Carpet Free
Construction
- Construction
- Concrete
Parking & garage
- Garage
- Underground · 1
- Covered spaces
- 1
- Total
- 1
- Features
- Underground
- Spot 1
- Owned · #473 · Level Level B
Property & nearby
- Hospital
- Park
- Public Transit
- Rec./Commun.Centre
- School
- School Bus Route
Building
- Storeys
- 15
- Elevator
- Yes
- Building storeys
- 15
Condo
- Maintenance fee
- $730/mo incl. Heat Included, CAC Included +4
- Fee includes
- Heat Included, CAC Included, Building Insurance Included, Common Elements Included, Parking Included, Water Included
- Exposure
- East
- Balcony
- Open
- Pets
- Yes-with Restrictions
- Condo corp
- 1090
- Association
- PSCC
- Management
- Crossbridge Condominium Services
- Laundry
- In-Suite Laundry
Amenities
- Concierge
- Exercise Room
- Indoor Pool
- Recreation Room
- Visitor Parking
Taxes & fees
- Taxes
- $3,851/2026
Included & excluded
- Inclusions
- S/S Fridge, Stove, Dishwasher, Washer & Dryer, Elf's and Window Coverings
Overview
- Property type
- Condo Apartment
- Style
- Apartment
- Age
- 6-10
- Possession
- Flexible · 2027-01-01
- Cross street
- Eglinton/Erin Mills Pkwy
Rooms
5 rooms on 1 level
| Type | Dimensions | Features |
|---|---|---|
| Main | ||
| Primary Bedroom | 13'6" × 9'3" | 4 Pc EnsuiteB/I Closet |
| Bedroom 2 | 10'9" × 10'2" | B/I ClosetLaminate |
| Den | 10'3" × 7'4" | Open ConceptLaminate |
| Living Room | 24' × 10'2" | Combined w/KitchenW/O To Balcony |
| Kitchen | 24' × 10'2" | Quartz CounterCombined w/Living |
Mortgage calculator
Location
Cross street: Eglinton/Erin Mills Pkwy
Market Overview
Mississauga
Listing data provided by the Toronto Regional Real Estate Board (TRREB).
Similar properties






The listing data is provided under copyright by the Toronto Regional Real Estate Board (TRREB). The listing data is deemed reliable but is not guaranteed accurate by TRREB. The trademarks MLS®, Multiple Listing Service® and the associated logos are owned by The Canadian Real Estate Association (CREA) and identify the quality of services provided by real estate professionals who are members of CREA.
Last updated: November 5, 2026.