
2576 Mainroyal Street
Erin Mills · Mississauga · ON · L5L 1C9
On market 13 days
About this property
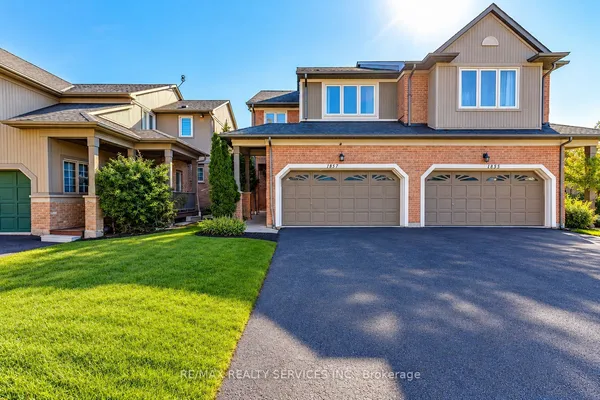
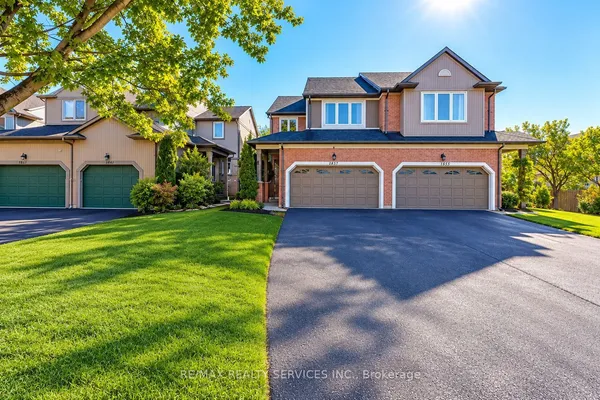
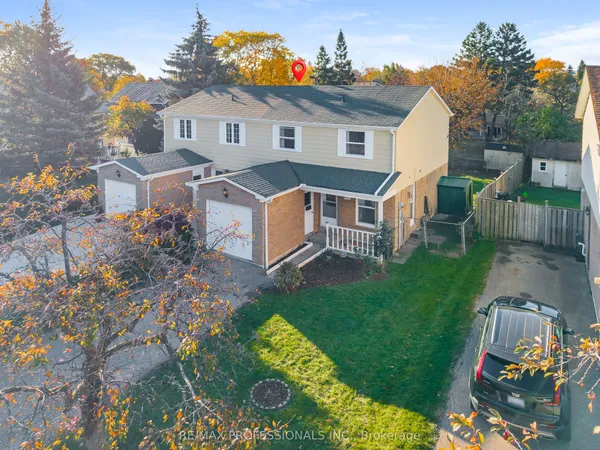
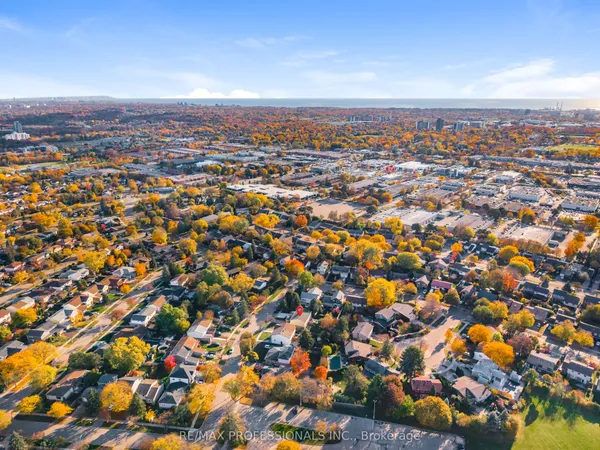
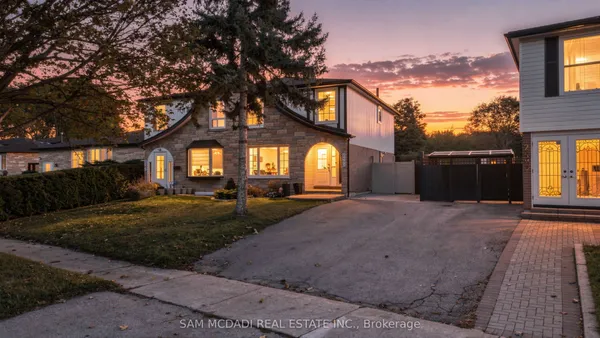
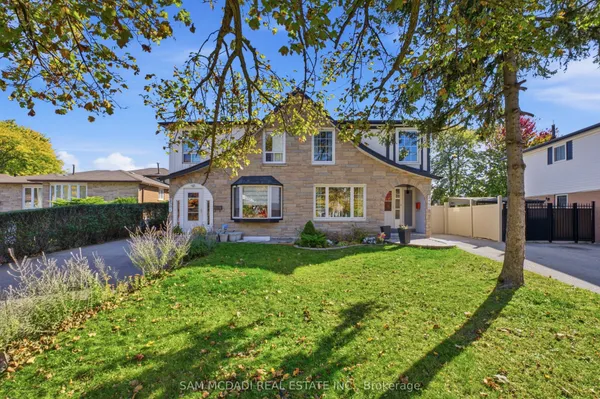
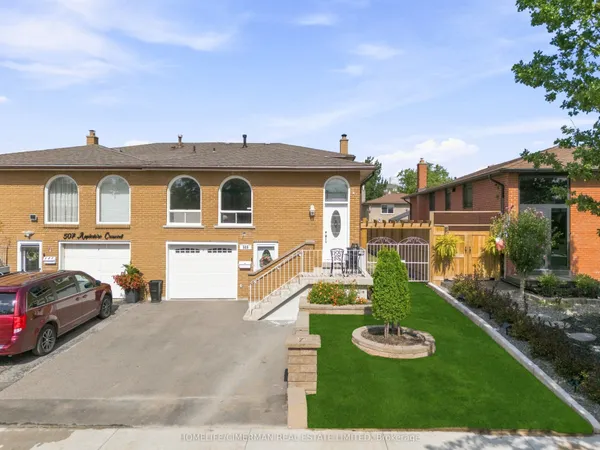
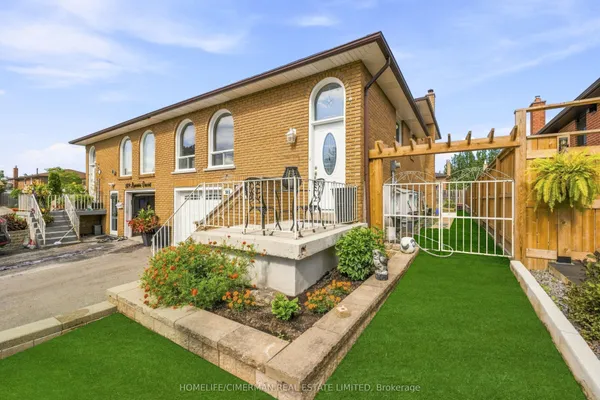
Welcome to this beautifully maintained corner semi in Erin Mills area, Mississauga. With four spacious bedrooms, three bathrooms, and over 2,000 square feet including the finished basement, this home offers comfort and flexibility for family living. The bright, open concept layout flows nicely, highlighting a beautiful kitchen perfect for daily living and entertaining. Step out to a lovely backyard, great for relaxing or gathering with friends. Meticulously cared for and thoughtfully maintained, this inviting home offers a wonderful space for families looking for comfort, style and a lovely neighborhood vibe. Ideally located close to top schools including the U of T Mississauga, parks, shops, restaurants & transit including Clarkson GO, Hwy's 403 & QEW. ***Upgrades: Furnace & AC 2024 - Driveway repaved 2021 - Repainted the top 2 floors 2021 - Kitchen 2019 - Roof 2016
View virtual tour →Key facts
See this home in person
Free, no commitment. The agent confirms the time with you.
Open houses
Property details
Rooms & baths
- Kitchens
- 1
- Rooms above / below grade
- 7 · 1
- Bedrooms above / below
- 4
- Washrooms
- 1 × 2-pc · Ground
- 1 × 4-pc · Second
- 1 × 3-pc · Basement
- Laundry
- Lower Level
Basement
- Basement
- Finished
Heating & cooling
- Heat
- Forced Air · Gas
- A/C
- Central Air
Interior features
- Storage
- Other
Outdoor
- Direction faces
- East
Construction
- Construction
- Brick, Wood
- Roof
- Shingles, Asphalt Shingle
- Foundation
- Concrete Block
Parking & garage
- Total
- 3
- Features
- Private
Exterior features
- Deck
- Landscaped
Utilities
- Sewer
- Sewer
- Water
- Municipal
Lot
- Width / Depth
- 35.1 ft · 125.5 ft
- Size
- 5,446 sqft
Property & nearby
- School
- Park
- Place Of Worship
- Rec./Commun.Centre
- Public Transit
Taxes & fees
- Taxes
- $5,293/2026
Included & excluded
- Inclusions
- SS Frige, Stove & Dishwasher. Washer & Dryer, Existing light fixtures and window coverings.
Overview
- Property type
- Semi-Detached
- Style
- 2-Storey
- Age
- 51-99
- Possession
- Flexible
- Cross street
- Council Ring/ Glen Erin
Mortgage calculator
Location
Cross street: Council Ring/ Glen Erin
Market Overview
Mississauga
Listing data provided by the Toronto Regional Real Estate Board (TRREB).
Similar properties


The listing data is provided under copyright by the Toronto Regional Real Estate Board (TRREB). The listing data is deemed reliable but is not guaranteed accurate by TRREB. The trademarks MLS®, Multiple Listing Service® and the associated logos are owned by The Canadian Real Estate Association (CREA) and identify the quality of services provided by real estate professionals who are members of CREA.
Last updated: November 5, 2026.