
220 Forum Drive, Unit 1405
Hurontario · Mississauga · ON · L4Z 4K1
On market 16 days
About this property
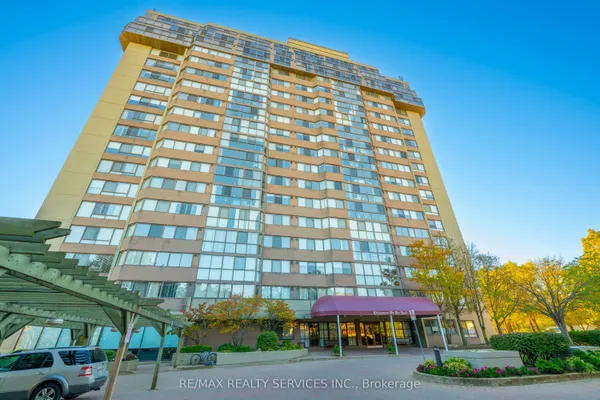
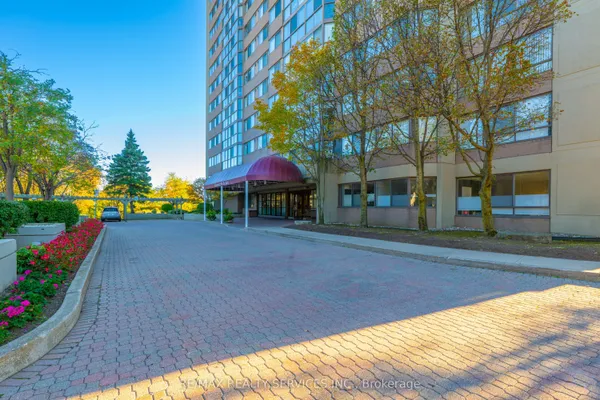
Welcome to Tuscany Gates, an exceptionally managed and well-maintained condominium offering a unique residential setting in the heart of Mississauga! This bright and spacious 2-bedroom suite offers approximately 760 sq. ft. of functional living space, featuring hardwood flooring, an open-concept kitchen with granite countertops, tile backsplash (2026) and breakfast bar, plus a generous living area with walkout to a private balcony. Enjoy desirable southwest exposure, an abundance of natural light and incredible sunset views! What truly sets Tuscany Gates apart is its location. Unlike many condominium developments surrounded by densely clustered high-rises, this standalone building enjoys a more open, residential setting, offering a sense of space and separation while remaining close to everything Mississauga has to offer. Residents enjoy an excellent selection of amenities, including an outdoor pool and patio, children's playground, community BBQ area, fitness centre, party room, billiards and games room, along with ample visitor parking (both above and underground) for added convenience. Conveniently located just minutes from Square One Shopping Centre, grocery stores, restaurants, parks, public transit and major highways including the 403, 401 and 410. An exceptional opportunity to enjoy comfortable condo living in a well-established community that combines a peaceful residential atmosphere with outstanding everyday convenience!
Key facts
See this home in person
Free, no commitment. The agent confirms the time with you.
Open houses
No upcoming open houses.
Property details
Rooms & baths
- Kitchens
- 1
- Rooms above / below grade
- 6
- Bedrooms above / below
- 2
- Washrooms
- 1 × 4-pc · Main
- 1 × 3-pc · Main
- Laundry
- In-Suite Laundry
Heating & cooling
- Heat
- Forced Air · Gas
- A/C
- Central Air
Construction
- Construction
- Stucco (Plaster)
Parking & garage
- Garage
- Underground · 1
- Covered spaces
- 1
- Total
- 1
- Features
- Underground
- Spot 1
- Owned
Property & nearby
- Clear View
- Hospital
- Library
- Park
- Place Of Worship
- Public Transit
Building
- Storeys
- 11
- Building storeys
- 11
Condo
- Maintenance fee
- $629/mo incl. Heat Included, Water Included +4
- Fee includes
- Heat Included, Water Included, CAC Included, Common Elements Included, Building Insurance Included, Parking Included
- Exposure
- South West
- Balcony
- Open
- Pets
- Yes-with Restrictions
- Condo corp
- 843
- Association
- PSCC
- Management
- Andrejs Management Inc
- Laundry
- In-Suite Laundry
Amenities
- Community BBQ
- Concierge
- Elevator
- Exercise Room
- Game Room
- Gym
Taxes & fees
- Taxes
- $2,981/2026
Included & excluded
- Inclusions
- S/S Stove, S/S Refrigerator, S/S Dishwasher, Range Hood, Washer, Dryer, All Electric Light Fixtures, All Curtain Rods, Balcony Tiles, (2) Chairs on Balcony, (1) Underground Parking Spot
- Exclusions
- Window Coverings, All Tenant's Belongings
Overview
- Property type
- Condo Apartment
- Style
- Apartment
- Possession
- TBD · Flexible
- Cross street
- Hurontario St & Eglinton Ave W
Rooms
5 rooms on 1 level
| Type | Dimensions | Features |
|---|---|---|
| Main | ||
| Kitchen | 10' × 10'2" | |
| Bedroom | 13'2" × 10'11" | |
| Dining Room | 13'2" × 10'11" | |
| Primary Bedroom | 11'11" × 6'7" | |
| Bedroom 2 | 11'1" × 8'9" | |
Mortgage calculator
Location
Cross street: Hurontario St & Eglinton Ave W
Market Overview
Mississauga
Listing data provided by the Toronto Regional Real Estate Board (TRREB).
Similar properties




The listing data is provided under copyright by the Toronto Regional Real Estate Board (TRREB). The listing data is deemed reliable but is not guaranteed accurate by TRREB. The trademarks MLS®, Multiple Listing Service® and the associated logos are owned by The Canadian Real Estate Association (CREA) and identify the quality of services provided by real estate professionals who are members of CREA.
Last updated: November 5, 2026.