
1469 Crescent Road
Lorne Park · Mississauga · ON · L5H 1P5
On market 15 days
About this property
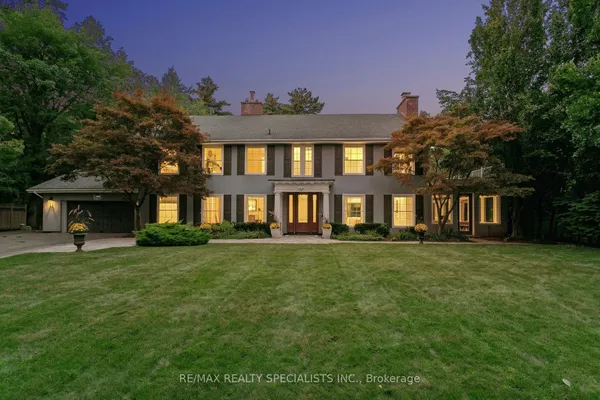
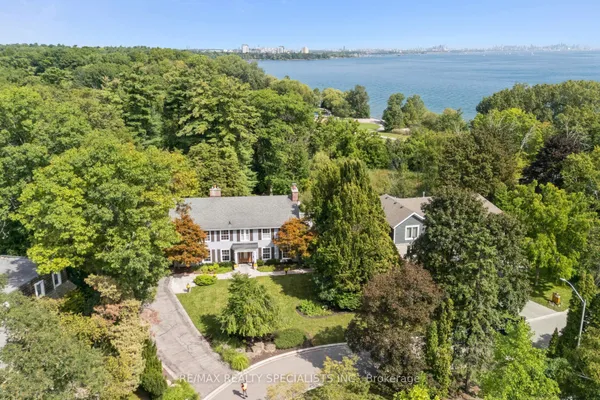
A Statement of Timeless Luxury. This custom-built Lorne Park residence pairs distinctive architecture with rich millwork, coffered ceilings, and beautifully proportioned rooms. Approx. 7,827 sq. ft. total, it offers 4+1 bedrooms and 8 bathrooms. The kitchen combines Sub-Zero and Wolf appliances with a separate servery, Miele coffee station, and walk-in pantry. A private primary retreat features a fireplace, balcony, two dressing rooms, and a luxurious ensuite. Entertain downstairs in the bright walkout lower level with a bar and wine cellar, or recharge in the gym and cedar sauna. Outside, a deep, treed setting reveals a saltwater pool, cabana, covered hot tub and outdoor kitchen. A three-car garage completes a home made for grand occasions and exceptional everyday living.
View virtual tour →Key facts
See this home in person
Free, no commitment. The agent confirms the time with you.
Open houses
No upcoming open houses.
Property details
Rooms & baths
- Kitchens
- 1
- Den / Family room
- Yes
- Rooms above / below grade
- 10 · 1
- Bedrooms above / below
- 4 · 1
- Washrooms
- 2 × 2-pc · Main
- 1 × 5-pc · Second
- 3 × 3-pc · Second
- 2 × 3-pc · Lower
Basement
- Basement
- Full
Fireplace
- Fireplace
- Yes
Heating & cooling
- Heat
- Forced Air · Gas
- A/C
- Central Air
Interior features
- Bar Fridge
- Built-In Oven
Outdoor
- Direction faces
- East
- Pool
- Inground
Construction
- Construction
- Stone
- Roof
- Slate
- Foundation
- Poured Concrete
Parking & garage
- Garage
- Attached · 3
- Covered spaces
- 3
- Total
- 15
- Features
- Private Double
Exterior features
- Built-In-BBQ
- Landscaped
- Privacy
Utilities
- Sewer
- Sewer
- Water
- Municipal
Lot
- Width / Depth
- 122.2 ft · 434.7 ft
- Size
- 53,099 sqft
Property & nearby
- Wooded/Treed
- Library
- Place Of Worship
- Park
Taxes & fees
- Taxes
- $39,534/2026
Included & excluded
- Inclusions
- All existing appliances(Sub-Zero 48" refrigerator, Wolf 48" gas/electric range, Wolf 30" microwave, Wolf 30" wall oven, Wolf 30" warming drawer, Asko 24" dishwasher, two Sub-Zero 24" beverage refrigerators, Sub-Zero 24" wine refrigerator, Sub-Zero 30" refrigerator, and two Fisher & Paykel 24" dishwasher) window coverings and light fixtures.
- Exclusions
- Piano on upper level.
Overview
- Property type
- Detached
- Style
- 2-Storey
- Possession
- 60-90 days · 60-89 days
- Special designation
- Other
- Cross street
- S Sheridan Way
Rooms
57 rooms on 4 level s
| Type | Dimensions | Features |
|---|---|---|
| Main | ||
| Living Room | 16' × 16' | Hardwood FloorCrown Moulding |
| Foyer | 15'10" × 16' | Tile FloorCrown Moulding |
| Foyer | 16' × 15'10" | Marble FloorWainscoting |
| Office | 12'2" × 12'1" | Hardwood FloorFrench Doors |
| Foyer | 15'10" × 16' | Hardwood FloorWindow |
| Living Room | 16' × 16' | Hardwood FloorFrench Doors |
| Living Room | 16' × 16' | Hardwood FloorCrown Moulding |
| Dining Room | 15' × 13'8" | Hardwood FloorFrench Doors |
| Dining Room | 15' × 13'8" | Hardwood FloorCrown Moulding |
| Dining Room | 13'8" × 15' | Hardwood FloorCrown Moulding |
| Family Room | 18'1" × 19'4" | Hardwood FloorWindow |
| Office | 12'2" × 12'1" | Hardwood FloorFrench Doors |
| Family Room | 19'4" × 18'1" | Hardwood FloorCrown Moulding |
| Kitchen | 18'7" × 10'8" | Hardwood FloorGranite Counters |
| Kitchen | 18'7" × 10'8" | Hardwood FloorGranite Counters |
| Kitchen | 10'8" × 18'7" | Centre IslandGranite Counters |
| Breakfast | 18'7" × 11'1" | Hardwood FloorWindow |
| Pantry | 11'3" × 5'7" | |
| Breakfast | 18'7" × 11'1" | Hardwood FloorWindow |
| Breakfast | 11'1" × 18'7" | Hardwood FloorPot Lights |
| Pantry | 11'3" × 5'7" | Hardwood FloorB/I Shelves |
| Office | 12'1" × 12'2" | Hardwood FloorFrench Doors |
| Family Room | 18'1" × 19'4" | Hardwood FloorCrown Moulding |
| Mud Room | 19'5" × 7'3" | Granite Counters |
| Mud Room | 7'3" × 19'5" | |
| Mud Room | 7'3" × 19'5" | Stone FloorB/I Shelves |
| Second | ||
| Bedroom | 18'5" × 9'10" | Hardwood FloorWindow |
| Bedroom | 12'8" × 14'5" | Hardwood FloorWindow |
| Bedroom | 14'2" × 14'5" | Hardwood FloorWindow |
| Primary Bedroom | 6'9" × 0' | |
| Sitting | 8'6" × 13'1" | Hardwood FloorCrown Moulding |
| Laundry | 9'7" × 7'5" | |
| Primary Bedroom | 22'4" × 18'1" | Hardwood FloorB/I Vanity |
| Primary Bedroom | 22'4" × 18'1" | Hardwood FloorCrown Moulding |
| Bedroom 2 | — | |
| Primary Bedroom | 18'1" × 22'4" | 5 Pc EnsuiteWalk-In Closet(s) |
| Bedroom 2 | 12'8" × 14'5" | Hardwood FloorCrown Moulding |
| Bedroom 3 | — | |
| Bedroom 2 | 10'10" × 18'5" | 3 Pc EnsuiteWalk-In Closet(s) |
| Bedroom 3 | 18'5" × 10'10" | Hardwood FloorCrown Moulding |
| Bedroom 3 | 14'5" × 12'8" | 4 Pc EnsuiteWalk-In Closet(s) |
| Laundry | 9'7" × 7'5" | Limestone FlooringGranite Counters |
| Bedroom 4 | 14'5" × 14'2" | 3 Pc EnsuiteDouble Closet |
| Bedroom 4 | 14'2" × 14'5" | Hardwood FloorCrown Moulding |
| Lower | ||
| Bedroom | 10'5" × 13'7" | Hardwood FloorB/I Vanity |
| Recreation | 25'4" × 18'5" | Hardwood FloorWindow |
| Recreation | 18'5" × 25'4" | Heated FloorWet Bar |
| Recreation | 25'4" × 18'5" | Hardwood FloorWet Bar |
| Bedroom 5 | 13'7" × 10'5" | Hardwood FloorWalk-In Closet(s) |
| Utility Room | 12'5" × 7'9" | |
| Bedroom | 10'5" × 13'7" | Hardwood FloorWalk-In Closet(s) |
| Exercise Room | 15'2" × 15'5" | Mirrored WallsGlass Doors |
| Room | — | |
| Room | — | |
| Room | — | |
| Other | ||
| Room | — | |
| Room | — | |
Mortgage calculator
Location
Cross street: S Sheridan Way
Market Overview
Mississauga
Listing data provided by the Toronto Regional Real Estate Board (TRREB).
Similar properties
The listing data is provided under copyright by the Toronto Regional Real Estate Board (TRREB). The listing data is deemed reliable but is not guaranteed accurate by TRREB. The trademarks MLS®, Multiple Listing Service® and the associated logos are owned by The Canadian Real Estate Association (CREA) and identify the quality of services provided by real estate professionals who are members of CREA.
Last updated: November 4, 2026.