
1589 Glenhill Crescent
Lorne Park · Mississauga · ON · L5H 3C4
On market 22 days
About this property
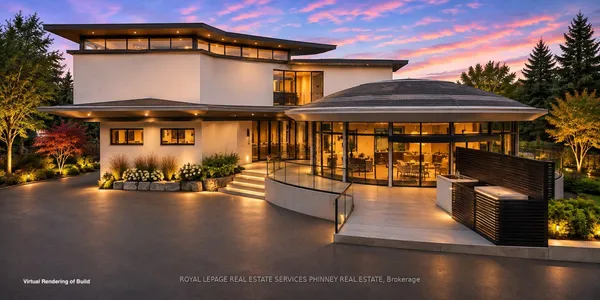
Resort-style State of Mind. Lorne Park Address. Crisp whites, sculptural lines and an exquisite eye for detail. This is contemporary luxury with a personality. Illuminated stairs wrap around a glass elevator, while soaring windows let the architecture shine. Miele, a quartz waterfall island and a striking wine display set the scene for your next dinner party. Upstairs? A boutique dressing room, porcelain ensuite and balcony Jacuzzi make a compelling case for lingering. Downstairs, choose your mood: cinema beneath a star-lit ceiling, a favourite vintage at the bar or a little restoration in the sauna and steam shower. Outside, a heated pool, waterfall and raised spa bring the resort home, with fireside evenings waiting under the covered lounge. Even winter gets the luxury treatment with a heated driveway. Every level is considered. Every reason to stay. Lorne Park has a way of making you never want to leave. Mature trees, established gardens and distinctive homes give the neighbourhood its unmistakable presence, with the waterfront close by adding another layer of luxury to everyday life.
View virtual tour →Key facts
See this home in person
Free, no commitment. The agent confirms the time with you.
Open houses
No upcoming open houses.
Property details
Rooms & baths
- Kitchens
- 1
- Rooms above / below grade
- 9 · 4
- Bedrooms above / below
- 4 · 1
- Washrooms
- 1 × 2-pc · Main
- 2 × 4-pc · Second
- 1 × 3-pc · Second
- 2 × 3-pc · Lower
- Laundry
- Main Level
Basement
- Basement
- Full, Finished with Walk-Out, Walk-Up
Fireplace
- Fireplace
- Yes
Heating & cooling
- Heat
- Forced Air · Gas
- A/C
- Central Air
Finishes & appliances
- Security
- Carbon Monoxide Detectors, Alarm System
- Central vacuum
- Yes
Interior features
- Central Vacuum
- Steam Room
- Sauna
Outdoor
- Direction faces
- East
- Pool
- Inground
Construction
- Construction
- Stone
- Roof
- Asphalt Shingle
- Foundation
- Poured Concrete
Parking & garage
- Garage
- Built-In · 2
- Covered spaces
- 2
- Total
- 8
Utilities
- Sewer
- Sewer
- Water
- Municipal
Lot
- Width / Depth
- 90 ft · 170 ft
Property & nearby
- Library
- Fenced Yard
- Marina
- Park
- Rec./Commun.Centre
Taxes & fees
- Taxes
- $29,819/2026
Included & excluded
- Inclusions
- Please see the attached "Features & Finishes List" for the complete list of inclusions.
- Exclusions
- The balloon light fixture in the playroom, the monkey light fixture, and gym equipment.
Overview
- Property type
- Detached
- Style
- 2-Storey
- Age
- 0-5
- Possession
- 60-89 days
- Cross street
- S Sheridan Way/Indian Rd
Rooms
13 rooms on 3 level s
| Type | Dimensions | Features |
|---|---|---|
| Main | ||
| Living Room | 19'1" × 8'1" | Porcelain FloorFireplace |
| Dining Room | 26'5" × 10'11" | Overlooks PoolW/O To Patio |
| Kitchen | 17'8" × 13'1" | Quartz CounterB/I Appliances |
| Office | 13'3" × 14'2" | Porcelain FloorBuilt-in Speakers |
| Laundry | 19'1" × 8'1" | Laundry SinkCloset |
| Second | ||
| Primary Bedroom | 16'2" × 17'5" | 4 Pc EnsuiteWalk-In Closet(s) |
| Bedroom 2 | 11'7" × 15'1" | Semi EnsuiteWalk-In Closet(s) |
| Bedroom 3 | 11'7" × 13'8" | Semi EnsuiteWalk-In Closet(s) |
| Bedroom 4 | 11'9" × 13'7" | 3 Pc EnsuiteCloset |
| Lower | ||
| Bedroom 5 | 12'8" × 13'6" | 3 Pc BathWalk-In Closet(s) |
| Recreation | 27'2" × 32'10" | FireplaceB/I Shelves |
| Media Room | 21'7" × 23'7" | Wet BarPot Lights |
| Exercise Room | 11'11" × 23'8" | Built-in SpeakersMirrored Walls |
Mortgage calculator
Location
Cross street: S Sheridan Way/Indian Rd
Market Overview
Mississauga
Listing data provided by the Toronto Regional Real Estate Board (TRREB).
Similar properties
The listing data is provided under copyright by the Toronto Regional Real Estate Board (TRREB). The listing data is deemed reliable but is not guaranteed accurate by TRREB. The trademarks MLS®, Multiple Listing Service® and the associated logos are owned by The Canadian Real Estate Association (CREA) and identify the quality of services provided by real estate professionals who are members of CREA.
Last updated: November 4, 2026.