
1206 Wildfield Crescent
Lorne Park · Mississauga · ON · L5H 3C2
On market 17 days
About this property
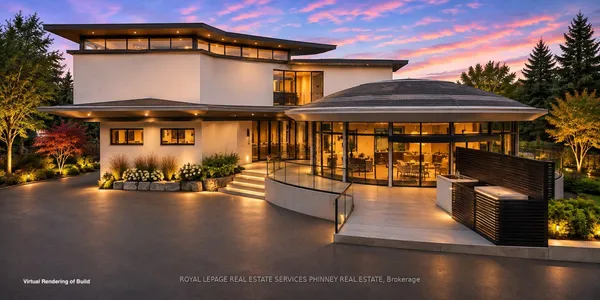
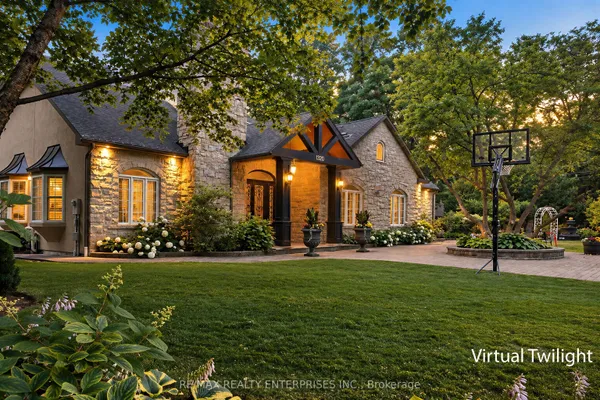
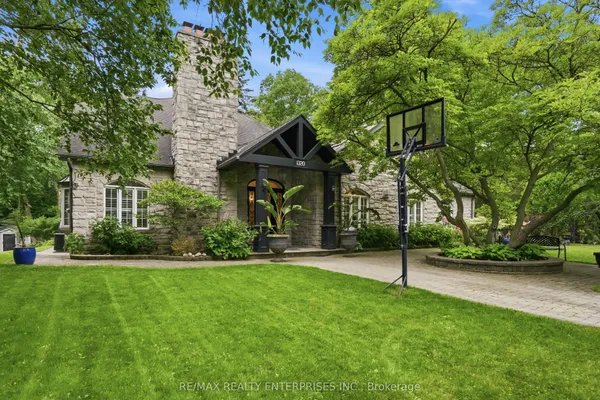
Welcome to 1206 Wildfield Cr., and exceptional custom -built executive residence featuring approximately 5400 sq. ft. of total living space on a private 64'x190' ravine lot. Designed by Vanbetlehem Architect inc., this distinctive home showcases 15' ceilings, exposed wood beams, dramatic stone archways, expansive windows and extensive natural stone detailing. The Chef's kitchen is a true showpiece, featuring a backlit onyx backsplash, illuminated crystal centre island, premium built-in appliances and extensive custom Neff cabinetry. The principal suite offers soaring ceilings, a walk-in dressing area, private terrace access and spa-inspired ensuite with soaker tub, oversized double shower and ravine views. A custom executive office finished in African mahogany and burr wood features build in cabinetry and 3 pc ensuite washroom. The finished walk-out lower level is designed for entertaining, with oversized gas fireplace, floor to ceiling sliding doors, integrated audio/surround sound, fitness area with mirrored wall and padded flooring , full bathroom /steam shower and powder room , terrace access to hot tub, creating a natural connection to outdoors. The exterior features extensive Brazilian IPE hardwood decking and solid granite elements, complemented by mature landscaping, direct ravine views, fire pit , pond with waterfall. Enjoy the added luxury of a heated driveway , minimizing winter maintenance and the need for shoveling. A rare combination of sophisticated architecture, premium materials, integrated technology and exceptional privacy.
Key facts
See this home in person
Free, no commitment. The agent confirms the time with you.
Open houses
No upcoming open houses.
Property details
Rooms & baths
- Kitchens
- 1
- Den / Family room
- Yes
- Rooms above / below grade
- 5 · 5
- Bedrooms above / below
- 4 · 1
- Washrooms
- 1 × 2-pc · Main
- 1 × 6-pc · Main
- 1 × 3-pc · Main
- 1 × 2-pc · Ground
- 1 × 4-pc · Ground
Basement
- Basement
- Finished with Walk-Out
Fireplace
- Fireplace
- Yes (Family Room, Rec Room)
Heating & cooling
- Heat
- Forced Air · Gas
- A/C
- Central Air
Finishes & appliances
- Central vacuum
- Yes
Interior features
- Auto Garage Door Remote
- Bar Fridge
- Carpet Free
- Central Vacuum
- Garburator
- Primary Bedroom - Main Floor
Outdoor
- Direction faces
- South
Construction
- Construction
- Stone
- Roof
- Shingles
Parking & garage
- Garage
- Built-In · 2
- Covered spaces
- 2
- Total
- 6
- Features
- Private
Utilities
- Sewer
- Sewer
- Water
- Municipal
Lot
- Width / Depth
- 64.4 ft · 190.8 ft
Property & nearby
- Greenbelt/Conservation
- Library
- Ravine
- River/Stream
- School
- Wooded/Treed
Taxes & fees
- Taxes
- $25,011/2026
Included & excluded
- Inclusions
- Every detail of this residence reflects a commitment to craftsmanship, enduring materials and considered design. Technology is seamlessly woven into the architecture, offering five independently controlled Sonos audio zones supported by eight-zone distribution amplifier, Lutron lighting-control system for convenience, wired networking throughout, and comprehensive video surveillance system with security cameras and NVR. All existing high end built in appliances, high end light fixtures ,existing window coverings ,all Tv brackets, tv in rec room , central vac., EV charger included. All furnitures available for sale. * 2nd bedroom main floor converted to office.
Overview
- Property type
- Detached
- Style
- Bungalow
- Possession
- Flexible · 90+ days · 2027-01-15
- Cross street
- Birchview Dr/Springhill Dr
Rooms
11 rooms on 3 level s
| Type | Dimensions | Features |
|---|---|---|
| Main | ||
| Living Room | 21'5" × 17'6" | Gas FireplaceVaulted Ceiling(s) |
| Kitchen | 18'6" × 12'8" | B/I AppliancesPicture Window |
| Dining Room | 16'6" × 10'7" | Vaulted Ceiling(s)W/O To Deck |
| Primary Bedroom | 18'1" × 14'2" | 6 Pc EnsuiteWalk-In Closet(s) |
| Office | 13'8" × 12'5" | 3 Pc EnsuiteBroadloom |
| Ground | ||
| Recreation | 17'8" × 15'1" | Gas FireplaceWet Bar |
| Bedroom 3 | 15'4" × 11'7" | Picture WindowOverlooks Ravine |
| Bedroom 4 | 12'1" × 11'10" | Picture WindowOverlooks Ravine |
| Exercise Room | 20'1" × 18'1" | W/O To DeckOverlooks Ravine |
| Lower | ||
| Bedroom 5 | 16'6" × 11'6" | WindowWet Bar |
| Utility Room | 14'6" × 9'7" | Concrete FloorSeparate Room |
Mortgage calculator
Location
Cross street: Birchview Dr/Springhill Dr
Market Overview
Mississauga
Listing data provided by the Toronto Regional Real Estate Board (TRREB).
Similar properties
The listing data is provided under copyright by the Toronto Regional Real Estate Board (TRREB). The listing data is deemed reliable but is not guaranteed accurate by TRREB. The trademarks MLS®, Multiple Listing Service® and the associated logos are owned by The Canadian Real Estate Association (CREA) and identify the quality of services provided by real estate professionals who are members of CREA.
Last updated: November 4, 2026.