
9 Onslow Court
1003 - CP College Park · Oakville · ON · L6H 1J1
On market 17 days
About this property
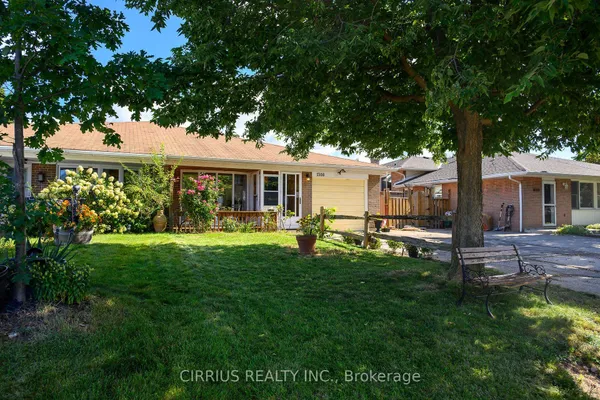
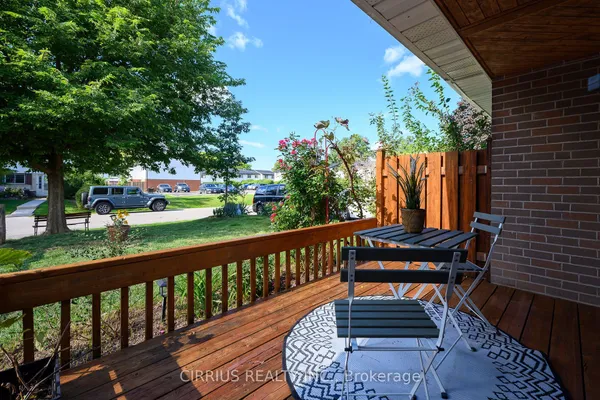
Welcome to 9 Onslow Court, ideally situated in Oakville's family-friendly College Park neighbourhood. This inviting home offers a warm and comfortable setting with timeless character, thoughtful updates, and plenty of space for everyday family living. The long driveway provides ample parking for up to four vehicles, while the attractive front deck, renovated in 2024, creates a welcoming first impression. Inside, the home showcases original hardwood flooring throughout almost the entire home, adding warmth, charm, and character. The renovated kitchen is both stylish and functional, featuring rich chestnut wood cabinetry, elegant granite countertops, a coordinating backsplash, updated tile flooring, and modern lighting with pot lights that create a bright and inviting atmosphere. The upper-level bathroom has been tastefully updated over the years, including a renovated tub, Moen shower faucet, tile, lighting, exhaust fan, and fixtures. The vanity and sink faucet were updated in August. The finished lower level provides valuable additional living space. More recently, the basement has been refreshed with new carpeting, updated walls, and new lighting in July. Step outside to enjoy the beautifully enhanced backyard, thoughtfully designed for relaxing and entertaining. The backyard was renovated in 2019 with refreshed gardens, attractive patio stones, and a pergola providing a wonderful outdoor gathering space. A new pergola shade was added in 2023.The backyard deck was renovated in 2023, creating an inviting space for outdoor dining and summer enjoyment. A spacious shed, built on a durable concrete base offers convenient additional storage. Additional updates include a new hot water tank installed in 2023 and professionally cleaned and sanitized ductwork completed in 2022. The combination of numerous improvements and a functional layout makes this charming home an excellent opportunity for families **INTERBOARD LISTING: BRANTFORD REGIONAL REAL ESTATE ASSOCIATION**
Key facts
See this home in person
Free, no commitment. The agent confirms the time with you.
Open houses
No upcoming open houses.
Property details
Rooms & baths
- Kitchens
- 1
- Rooms above / below grade
- 4 · 5
- Bedrooms above / below
- 4
- Washrooms
- 1 × 4-pc · Second
- 1 × 2-pc · Lower
- Laundry
- Lower Level
Basement
- Basement
- Full, Partially Finished
Heating & cooling
- Heat
- Forced Air · Gas
- A/C
- Central Air
Finishes & appliances
- Central vacuum
- Yes
Interior features
- Central Vacuum
- Water Heater Owned
Outdoor
- Direction faces
- East
Construction
- Construction
- Brick, Vinyl Siding
- Roof
- Asphalt Shingle
- Foundation
- Poured Concrete
Parking & garage
- Total
- 4
- Features
- Private
Exterior features
- Deck
Utilities
- Sewer
- Sewer
- Water
- Municipal
Lot
- Width / Depth
- 29.3 ft · 99.7 ft
Property & nearby
- Park
- Place Of Worship
- School
Taxes & fees
- Taxes
- $3,727/2026
Included & excluded
- Inclusions
- Central Vac, Dryer, Hot Water Tank Owned, Microwave, Refrigerator, Stove, Washer, Dining room curtains with ties and rod, primary bedroom grey dark room shade, small bedroom white metal blind, first room near stairs new white plastic blinds, brown curtains in kitchen, curtain rod for up stairs window, Garbage bin to storge Garbage/Recycle bins at side of house.
- Exclusions
- Kenmore stand up freezer, Living room curtains and rod, primary bedroom curtains and rod, Small bedroom blue curtains and rod, 3x metal shelves in backroom.
Overview
- Property type
- Semi-Detached
- Style
- 2-Storey
- Age
- 51-99
- Possession
- . · Flexible
- Cross street
- McCraney Street W.
Mortgage calculator
Location
Cross street: McCraney Street W.
Market Overview
Oakville
Listing data provided by the Toronto Regional Real Estate Board (TRREB).
Similar properties
The listing data is provided under copyright by the Toronto Regional Real Estate Board (TRREB). The listing data is deemed reliable but is not guaranteed accurate by TRREB. The trademarks MLS®, Multiple Listing Service® and the associated logos are owned by The Canadian Real Estate Association (CREA) and identify the quality of services provided by real estate professionals who are members of CREA.
Last updated: November 5, 2026.