
1319 Redbank Crescent
1003 - CP College Park · Oakville · ON · L6H 1Y4
On market 6 days
About this property
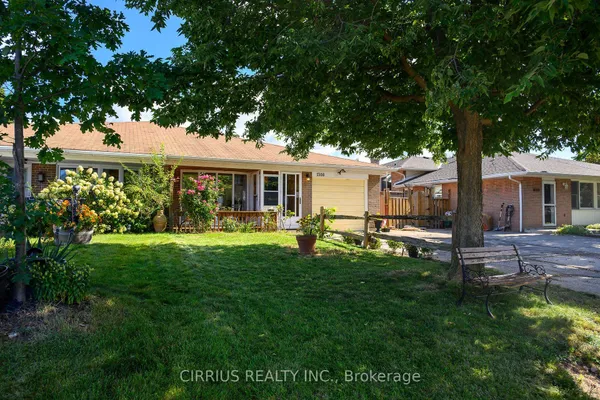
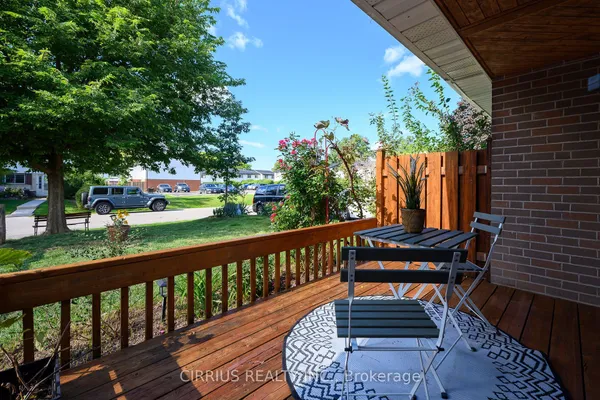
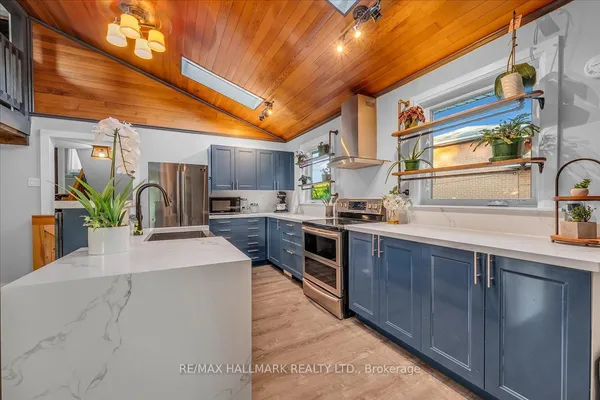
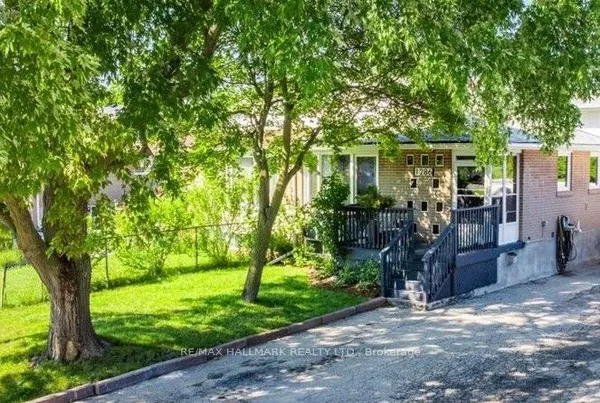
Walk Into This Gorgeous Move-In Ready Home Which Has A Recently Finished $20k+ Kitchen With New Appliances As Well As The Home Having Been Completely Reinsulated For Extra Warmth. With Even More Details To Show Pride In Ownership Such As A Beautiful Large Scenic Bay Window In The Living Room, 3 Great Sized Bedrooms With Ample Closet Spaces And A 4 Pc Bathroom On The Same Level. A Finished Basement That Has A 3 Pc Bathroom, And A Large Laundry Room With The Addition Of The Furnace Being Updated In 2020 & The A/C Updated In 2016. On The Outside There Are Newly Installed Gutters. A Garden Shed For Extra Storage, A Fully Landscaped Yard, And A Lovely Pergola To Match The Quaintness Of The Backyard. Enjoy This Home Whether You Are A New Family Or A Couple Looking To Begin Their Homeownership Journey, Look No Further Than This Quiet And Serene Child Friendly Crescent That Is Walking Distance To Sheridan College, French Immersion Schools & Oakville Place. An Incredibly Beneficial Location For Commuters As It Is Just Minutes Close To Major Highways & The Oakville Go Station. A Very Bright And Inviting Home That Is Great For Entertaining And Building A Life, A Must-See Beauty In The The Sought After Neighbourhood Of College Park!
Key facts
See this home in person
Free, no commitment. The agent confirms the time with you.
Open houses
No upcoming open houses.
Property details
Rooms & baths
- Kitchens
- 1
- Rooms above / below grade
- 4 · 3
- Bedrooms above / below
- 3
- Washrooms
- 1 × 4-pc · Second
- 1 × 3-pc · Basement
- Laundry
- Lower Level
Basement
- Basement
- Crawl Space, Half, Partially Finished
Heating & cooling
- Heat
- Forced Air · Gas
- A/C
- Central Air
Finishes & appliances
- Security
- Smoke Detector
Interior features
- Water Heater
Outdoor
- Direction faces
- West
Construction
- Construction
- Brick, Vinyl Siding
- Roof
- Asphalt Shingle
- Foundation
- Poured Concrete
Parking & garage
- Total
- 3
- Features
- Mutual, Tandem
Utilities
- Sewer
- Sewer
- Water
- Municipal
Lot
- Width / Depth
- 35 ft · 125 ft
Property & nearby
- Fenced Yard
- Golf
- Place Of Worship
- Public Transit
- School
Taxes & fees
- Taxes
- $3,990/2026
Included & excluded
- Inclusions
- Dishwasher (2026), Fridge (2026), Washer, Dryer, Detachable Under Cabinet Lights W/ Remote, Garden Shed, Backyard Pergola, Backyard Table Set. Hot Tub Connection Underneath the Pergola
Overview
- Property type
- Semi-Detached
- Style
- Backsplit 3
- Age
- 51-99
- Possession
- 30/60/TBA · 1-29 days
- Cross street
- 6th Line / Sewell / Redbank
Mortgage calculator
Location
Cross street: 6th Line / Sewell / Redbank
Market Overview
Oakville
Listing data provided by the Toronto Regional Real Estate Board (TRREB).
Similar properties
The listing data is provided under copyright by the Toronto Regional Real Estate Board (TRREB). The listing data is deemed reliable but is not guaranteed accurate by TRREB. The trademarks MLS®, Multiple Listing Service® and the associated logos are owned by The Canadian Real Estate Association (CREA) and identify the quality of services provided by real estate professionals who are members of CREA.
Last updated: November 5, 2026.