
1270 Pallatine Drive
1003 - CP College Park · Oakville · ON · L6H 1Z2
On market 20 days
About this property
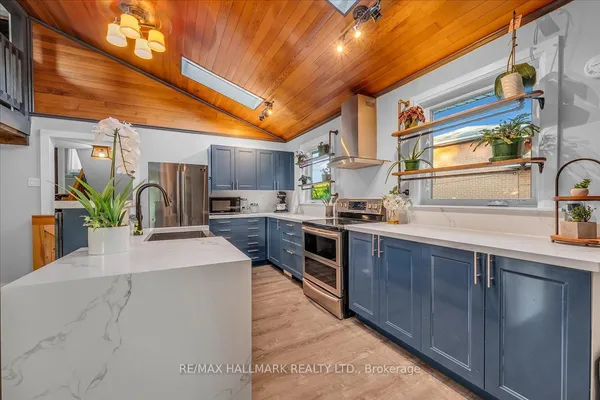
Fully renovated 4-bed, 3-bath semi-detached backsplit updated top-to-bottom (2026). Located on a quiet street with a pie-shaped lot. Open-concept main floor features LVP floors, LED pot lights & 3-panel window. Kitchen offers custom cabinetry, reeded island, quartz counters/backsplash & 2026 Frigidaire Professional SS appliances. 3 updated full baths with glass & tile finishes. Stained staircase with metal spindles leads to a finished basement featuring a custom laundry room with quartz counters & Samsung washer and dryer. Updated trim, doors & hardware throughout. Private yard with new 2026 deck. Driveway fits 2 cars. Nearby: Montclair PS, White Oaks SS, Sheridan College, Hwys & GO Station.
Key facts
See this home in person
Free, no commitment. The agent confirms the time with you.
Open houses
No upcoming open houses.
Property details
Rooms & baths
- Kitchens
- 1
- Den / Family room
- Yes
- Rooms above / below grade
- 8 · 2
- Bedrooms above / below
- 4
- Washrooms
- 1 × 4-pc · Upper
- 2 × 3-pc · Lower
Basement
- Basement
- Finished
Heating & cooling
- Heat
- Forced Air · Gas
- A/C
- Central Air
Interior features
- Carpet Free
Outdoor
- Direction faces
- North
Construction
- Construction
- Brick
- Roof
- Shingles
- Foundation
- Concrete
Parking & garage
- Total
- 2
Utilities
- Sewer
- Sewer
- Water
- Municipal
Lot
- Width / Depth
- 30 ft · 108 ft
Taxes & fees
- Taxes
- $4,272/2026
Included & excluded
- Inclusions
- Frigidaire Flat-top Electric Range, Frigidaire Dishwasher, Frigidaire Side-by-side Fridge, Frigidaire Countertop Microwave, Samsung Front-Load Washer, Samsung Electric Dryer, all electric light fixtures.
Overview
- Property type
- Semi-Detached
- Style
- Backsplit 3
- Possession
- ASAP/Flexible · Immediate
- Cross street
- Trafalgar Rd + Upper Middle Rd E Rd W
Rooms
10 rooms on 3 level s
| Type | Dimensions | Features |
|---|---|---|
| Main | ||
| Living Room | 11'6" × 11'6" | |
| Dining Room | 13'1" × 12'2" | |
| Kitchen | 19'4" × 7'10" | |
| Family Room | 18'8" × 10'10" | |
| Bedroom | 14'1" × 8'6" | |
| Upper | ||
| Bedroom | 13'1" × 12'2" | |
| Bedroom | 13'1" × 7'7" | |
| Bedroom | 9'6" × 7'10" | |
| Lower | ||
| Recreation | 23'11" × 11'6" | |
| Laundry | 14'1" × 8'2" | |
Mortgage calculator
Location
Cross street: Trafalgar Rd + Upper Middle Rd E Rd W
Market Overview
Oakville
Listing data provided by the Toronto Regional Real Estate Board (TRREB).
Similar properties
The listing data is provided under copyright by the Toronto Regional Real Estate Board (TRREB). The listing data is deemed reliable but is not guaranteed accurate by TRREB. The trademarks MLS®, Multiple Listing Service® and the associated logos are owned by The Canadian Real Estate Association (CREA) and identify the quality of services provided by real estate professionals who are members of CREA.
Last updated: November 5, 2026.