
2996 Windjammer Road
Erin Mills · Mississauga · ON · L5L 1S7
On market 21 days
About this property
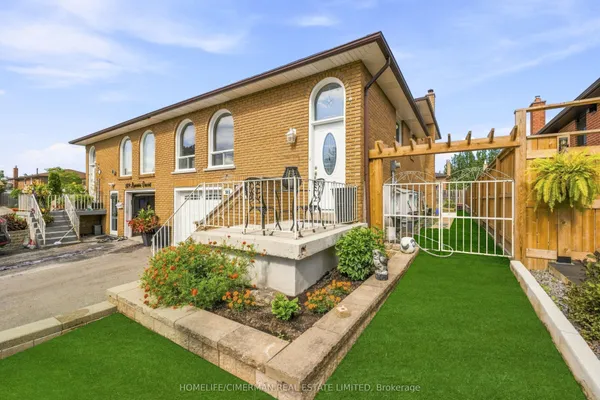
Welcome to this spacious 4-level backsplit tucked away on a quiet cul-de-sac in popular Erin Mills neighbourhood of Mississauga. Offering a practical layout with plenty of room for the whole family, this 3-bedroom semi-detached home is full of possibilities. The main level features a bright and generous living room with a walk out to the sunroom, creating an easy extension of your living space and a great spot to enjoy the backyard views. The adjoining dining area offers plenty of room for family dinners and entertaining, while the eat-in kitchen provides ample cabinetry, counter space and room for casual meals. Upstairs, you'll find three bedrooms, including an impressively spacious primary bedroom boasting an amazing walk-in closet, along with a 4-piece family bathroom. The lower level adds even more usable living space with a large finished recreation room, ideal for movie nights, a kids' hangout, games room or home office, plus a convenient 3-piece bathroom. Laundry and plenty of additional storage are also found on this level. Outside, the 3 season sunroom, with removable windows, opens to a large, private feeling backyard surrounded by mature greenery, offering lots of space to garden, entertain, play or simply enjoy the outdoors. And one feature that really sets this home apart is the built-in two car garage, providing excellent parking and storage. Set on Windjammer Road, a cul-de-sac street, this is a home with the space and layout to work for a growing family today, while offering plenty of opportunity for a new owner to make it their own.
View virtual tour →Key facts
See this home in person
Free, no commitment. The agent confirms the time with you.
Open houses
No upcoming open houses.
Property details
Rooms & baths
- Kitchens
- 1
- Rooms above / below grade
- 7
- Bedrooms above / below
- 3
- Washrooms
- 1 × 4-pc · Third
- 1 × 3-pc · Lower
- Laundry
- Lower Level
Basement
- Basement
- Finished
Heating & cooling
- Heat
- Forced Air · Gas
- A/C
- Central Air
Finishes & appliances
- Security
- Alarm System
- Central vacuum
- Yes
Interior features
- Auto Garage Door Remote
- Central Vacuum
Outdoor
- Direction faces
- South
Construction
- Construction
- Aluminum Siding, Brick
- Roof
- Asphalt Shingle
- Foundation
- Concrete
Parking & garage
- Garage
- Built-In · 2
- Covered spaces
- 2
- Total
- 4
- Features
- Private Double
Utilities
- Sewer
- Sewer
- Water
- Municipal
Lot
- Width / Depth
- 30 ft · 153.2 ft
Property & nearby
- Cul de Sac/Dead End
- Fenced Yard
- Public Transit
- School
- Park
Taxes & fees
- Taxes
- $5,562/2026
Included & excluded
- Inclusions
- All Light Fixtures, Garden Shed, Central Vacuum And Equipment, All Window Coverings, Fridge, Stove, Washer, Dryer, Dishwasher, Backyard Swing.
- Exclusions
- Fridge and stand up freezer in the basement.
Overview
- Property type
- Semi-Detached
- Style
- Backsplit 4
- Possession
- Flexible · 30-59 days
- Cross street
- Winston Churchill/Dundas
Rooms
7 rooms on 3 level s
| Type | Dimensions | Features |
|---|---|---|
| Main | ||
| Living Room | 10'11" × 28' | LaminateW/O To Sunroom |
| Dining Room | 11'4" × 9'10" | Laminate |
| Kitchen | 11' × 10'6" | Tile Floor |
| Upper | ||
| Primary Bedroom | 16'7" × 10'2" | BroadloomWalk-In Closet(s) |
| Bedroom 2 | 11'10" × 8'4" | Broadloom |
| Bedroom 3 | 11'2" × 8' | Broadloom |
| Lower | ||
| Recreation | 16'11" × 20'8" | Broadloom |
Mortgage calculator
Location
Cross street: Winston Churchill/Dundas
Market Overview
Mississauga
Listing data provided by the Toronto Regional Real Estate Board (TRREB).
Similar properties



The listing data is provided under copyright by the Toronto Regional Real Estate Board (TRREB). The listing data is deemed reliable but is not guaranteed accurate by TRREB. The trademarks MLS®, Multiple Listing Service® and the associated logos are owned by The Canadian Real Estate Association (CREA) and identify the quality of services provided by real estate professionals who are members of CREA.
Last updated: November 5, 2026.