
2697 Hollington Crescent
Sheridan · Mississauga · ON · L5K 1E8
On market 22 days
About this property
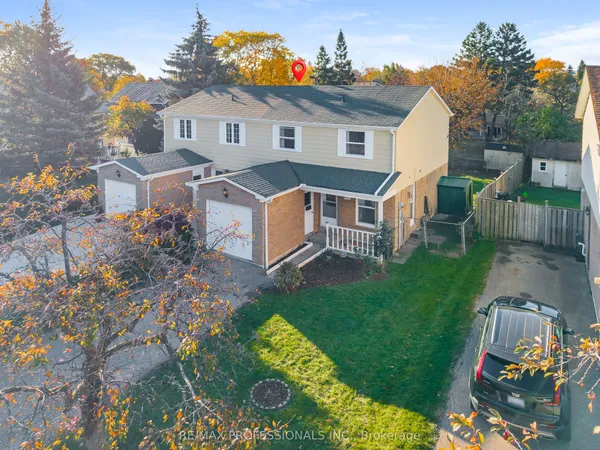
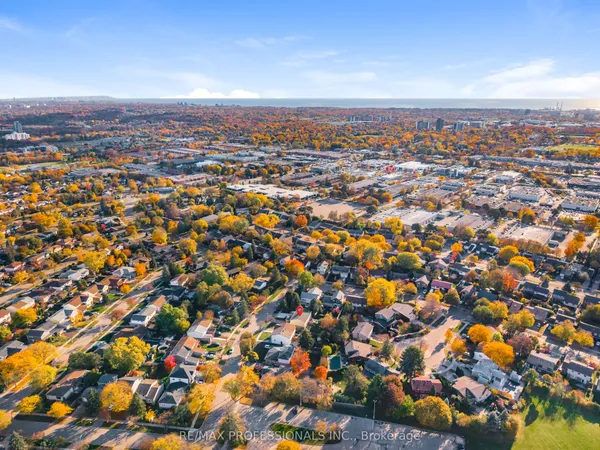
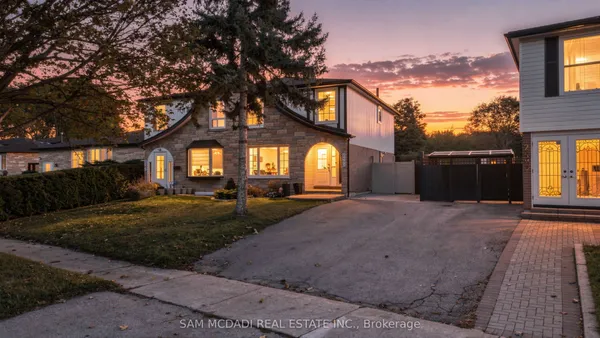
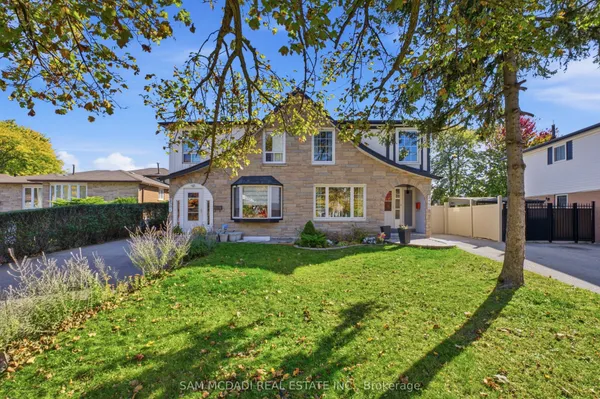
Welcome to 2697 Hollington Crescent, a well-maintained semi-detached home nestled on a quiet crescent in Mississauga's established Sheridan Homelands neighbourhood. Set on an impressive 30 x 126-foot lot, this home offers 1,554 square feet above grade plus a fully finished basement, providing plenty of flexible living space for growing families and changing lifestyles. The main floor features a bright living and dining area, an eat-in kitchen, and a versatile room that can easily serve as a fourth bedroom, home office, family room, or playroom. Upstairs, you'll find three bedrooms with hardwood flooring and a renovated main bathroom, while the finished basement expands your options with a spacious recreation room, dedicated gym, office alcove, and laundry area. Sliding doors from the living room lead to a large deck overlooking the fully fenced backyard, creating an ideal setting for relaxing or entertaining. Located close to parks, schools, shopping, Clarkson GO, UTM, and with quick access to the QEW, this is a fantastic opportunity to enjoy space, flexibility, and a welcoming community in west Mississauga. NOTE: Some photos have been virtually staged for your viewing pleasure!
View virtual tour →Key facts
See this home in person
Free, no commitment. The agent confirms the time with you.
Open houses
No upcoming open houses.
Property details
Rooms & baths
- Kitchens
- 1
- Den / Family room
- Yes
- Rooms above / below grade
- 7 · 3
- Bedrooms above / below
- 3
- Washrooms
- 1 × 2-pc · Main
- 1 × 4-pc · Second
- Laundry
- Lower Level
Basement
- Basement
- Finished, Full
Heating & cooling
- Heat
- Forced Air · Gas
- A/C
- Central Air
Interior features
- Water Heater
Outdoor
- Direction faces
- East
Construction
- Construction
- Aluminum Siding, Brick Veneer
- Roof
- Asphalt Shingle
- Foundation
- Poured Concrete
Parking & garage
- Garage
- Carport · 1
- Covered spaces
- 1
- Total
- 4
- Features
- Private Double
Exterior features
- Deck
Utilities
- Sewer
- Sewer
- Water
- Municipal
Lot
- Width / Depth
- 30.1 ft · 125.9 ft
- Size
- 3,756 sqft
Property & nearby
- School
- Public Transit
- Fenced Yard
- Park
Taxes & fees
- Taxes
- $5,679/2026
Included & excluded
- Inclusions
- Existing; Dishwasher, Dryer, Range Hood, Refrigerator, Stove, Washer, Window Coverings. TV Wall Mounts ONLY.
- Exclusions
- Arlo camera. ALL Wall Mounted TV's.
Overview
- Property type
- Semi-Detached
- Style
- 2-Storey
- Age
- 51-99
- Possession
- Flexible
- Cross street
- Winston Churchill & Homelands
Mortgage calculator
Location
Cross street: Winston Churchill & Homelands
Market Overview
Mississauga
Listing data provided by the Toronto Regional Real Estate Board (TRREB).
Similar properties


The listing data is provided under copyright by the Toronto Regional Real Estate Board (TRREB). The listing data is deemed reliable but is not guaranteed accurate by TRREB. The trademarks MLS®, Multiple Listing Service® and the associated logos are owned by The Canadian Real Estate Association (CREA) and identify the quality of services provided by real estate professionals who are members of CREA.
Last updated: November 5, 2026.